Just three years old and backing onto the pond with desirable southern exposure, 174 Lanark Drive offers contemporary design and an exceptional setting in one of Paradise's most appealing neighbourhoods. The open-concept main floor features an oversized centre island kitchen with contemporary finishes, a dining area with large pond-facing windows, and a living room anchored by a striking fireplace feature wall. The elevated rear deck extends the living space outdoors, perfect for morning coffee or summer evenings overlooking the water. Upstairs, the primary suite captures the pond views and includes a beautifully appointed ensuite with a glass-enclosed tiled shower, double vanity and modern black fixtures. Two additional bedrooms and 2.5 bathrooms total complete the upper level. The fully fenced backyard backs toward the pond and provides exceptional outdoor space for families and entertaining. The attached garage with epoxy floors, ducted heat pump, and unfinished basement with wet bar roughed in round out an outstanding package. Adam's Pond trail access is right at your door. As per Sellers Directive, no conveyance of offers prior to Tuesday, Sept 1st 12:00PM, with offers to remain open until 5:00 that same day.
For sale
C$650,000
174 Lanark Drive, Paradise, NL A1L3E7
3beds
2,759sqft
Retail, Single Family Residence
Built in 2023
7,000 Square Feet Lot
$-- Zestimate®
C$236/sqft
C$-- HOA
What's special
Contemporary design
- 6 hours |
- 23 |
- 0 |
Zillow last checked:
Listing updated:
Listed by:
Brandon Pennell,
BlueKey Realty Inc.,
Terence Martin-Ferraro,
BlueKey Realty Inc.
Source: Newfoundland and Labrador AR,MLS®#: 1302450
Facts & features
Interior
Bedrooms & bathrooms
- Bedrooms: 3
- Bathrooms: 3
- Full bathrooms: 2
- 1/2 bathrooms: 1
Bedroom
- Level: Second
- Area: 135.72 Square Feet
- Dimensions: 11.6 x 11.7
Bedroom
- Level: Second
- Area: 139.05 Square Feet
- Dimensions: 10.3 x 13.5
Bathroom
- Level: Main
Bathroom
- Level: Second
Other
- Level: Second
- Area: 152.21 Square Feet
- Dimensions: 13.7 x 11.11
Dining room
- Level: Main
- Area: 125.4 Square Feet
- Dimensions: 11.4 x 11
Other
- Level: Second
Foyer
- Level: Main
- Area: 68 Square Feet
- Dimensions: 8.0 x 8.5
Kitchen
- Level: Main
- Area: 196.8 Square Feet
- Dimensions: 12.3 x 16
Laundry
- Level: Second
- Area: 45.92 Square Feet
- Dimensions: 8.2 x 5.6
Living room
- Level: Main
- Area: 211.4 Square Feet
- Dimensions: 15.1 x 14
Office
- Level: Main
- Area: 110.23 Square Feet
- Dimensions: 12.10 x 9.11
Heating
- Heat Pump, Propane
Cooling
- Heat Pump
Appliances
- Included: Dishwasher, Microwave, Stove
Features
- Ensuite, Fireplace(s)
- Flooring: Cushion/Tile/Lino, Laminate
- Has fireplace: Yes
Interior area
- Total structure area: 2,759
- Total interior livable area: 2,759 sqft
Video & virtual tour
Property
Parking
- Parking features: Attached
- Has garage: Yes
- Has uncovered spaces: Yes
Features
- Levels: Two
- Patio & porch: Deck/Patio
Lot
- Size: 7,000 Square Feet
- Dimensions: 50 x 140
- Features: 0.5 -0.99 Acres
Details
- Zoning description: res
Construction
Type & style
- Home type: SingleFamily
- Property subtype: Retail, Single Family Residence
Materials
- Vinyl Siding
- Foundation: Concrete
- Roof: Shingle - Asphalt
Condition
- Year built: 2023
Utilities & green energy
- Sewer: Public Sewer
- Water: Public
- Utilities for property: Cable Connected, Electricity Connected, High Speed Internet, Phone Connected
Community & HOA
Location
- Region: Paradise
Financial & listing details
- Price per square foot: C$236/sqft
- Annual tax amount: C$4,441
- Date on market: 8/27/2026
Price history
Price history is unavailable.
Public tax history
Tax history is unavailable.
Climate risks
Neighborhood: A1L
Nearby schools
GreatSchools rating
No schools nearby
We couldn't find any schools near this home.
Schools provided by the listing agent
- District: St. Thomas - Paradise -Topsail
Source: Newfoundland and Labrador AR. This data may not be complete. We recommend contacting the local school district to confirm school assignments for this home.
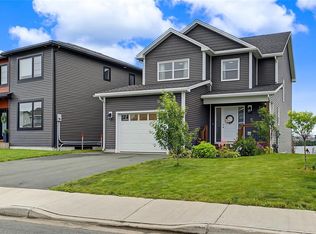
- C$629,9003 bd3 ba2.3k sqft172 Lanark Dr, Paradise, NL A1L3E7For Sale
- C$439,9004 bd3 ba1.9k sqft43 Gallants St, Paradise, NL A1L4M2Pending

- C$429,9003 bd3 ba1.8k sqft287 Paradise Rd, Paradise, NL A1L2V5For Sale

- C$419,9003 bd3 ba1.8k sqft289 Paradise Rd, Paradise, NL A1L2V5For Sale

- C$499,9004 bd4 ba1.8k sqft291 Paradise Rd, Paradise, NL A1L2V5Pending
- C$499,9004 bd4 ba1.8k sqft297 Paradise Rd, Paradise, NL A1L2V6Pending
- C$599,9005 bd3 ba2.5k sqft2 Quantum Dr, Paradise, NL A1L0W3For Sale
- C$450,0006 bd2 ba2k sqft3 Archibald Dr, Paradise, NL A1L2V7Pending
Similar homes
- C$629,9003 bd3 ba2.3k sqft172 Lanark Drive, Paradise, NL A1L3E7For SaleMLS ID #1302333, Marie French,CRSS,e-PRO, Royal LePage Atlantic Homestead. Newfoundland and Labrador AR
- C$629,9004 bd3 ba3.1k sqft8 Plateau Park, Paradise, NL A1L2R6For Sale
 MLS ID #1301418, Brooklyn Goodyear, 3% Realty East Coast. Newfoundland and Labrador AR
 - C$649,9005 bd4 ba2.7k sqft344 Lanark Drive, Paradise, NL A1L0L9For Sale
 MLS ID #1302312, Justin Penney, 3% Realty East Coast. Newfoundland and Labrador AR
 - C$599,9005 bd3 ba2.5k sqft2 Quantum Drive, Paradise, NL A1L0W3For Sale
 MLS ID #1302432, Tyler Oxford, eXp Realty. Newfoundland and Labrador AR
 - C$549,9004 bd3 ba2.7k sqft1 Quinton Place, Paradise, NL A1L0G9For SaleMLS ID #1302323, Don Power, Century 21 Seller`s Choice Inc.. Newfoundland and Labrador AR
- C$669,9004 bd4 ba3.5k sqft72 Lawlors Road, Paradise, NL A1L3N9For SaleMLS ID #1301776, Josh Lee, Century 21 Seller`s Choice Inc.. Newfoundland and Labrador AR
- C$449,9004 bd3 ba2.2k sqft131 Mallow Drive, Paradise, NL A1L0M7For SaleMLS ID #1302354, Dwayne Rowe, eXp Realty. Newfoundland and Labrador AR
- C$619,9003 bd3 ba2.6k sqft6 Goldust Place, Conception Bay South, NL A1W3K6For SaleMLS ID #1302378, Mark Fagan, Century 21 Seller`s Choice Inc.. Newfoundland and Labrador AR
- C$499,9003 bd3 ba1.9k sqft29 Hartland Avenue, Paradise, NL A1L0V2For SaleMLS ID #1302322, Mark Bailey, eXp Realty. Newfoundland and Labrador AR
- C$569,0003 bd3 ba2.2k sqft88 Trenton Drive, Paradise, NL A1L4B8New ConstructionMLS ID #1302377, Zack Howard, Royal LePage Atlantic Homestead. Newfoundland and Labrador AR
- C$649,9003 bd3 ba2.3k sqft81 Trenton Drive, Paradise, NL A1L4B7New ConstructionMLS ID #1301951, Genna Hickey, 3% Realty East Coast. Newfoundland and Labrador AR
- C$429,9004 bd3 ba2k sqft19 Mullingar Drive, Paradise, NL A1L0K5For SaleMLS ID #1302406, Andrew Gosse, Royal LePage Atlantic Homestead. Newfoundland and Labrador AR
- C$419,0004 bd4 ba2.9k sqft401 St. Thomas Line, Paradise, NL A1L3R1For SaleMLS ID #1302396, Corina Baldwin, Century 21 Seller`s Choice Inc.. Newfoundland and Labrador AR
- C$589,9003 bd3 ba1.5k sqft91 Trenton Drive, Paradise, NL A1L4B8New ConstructionMLS ID #1302345, Zack Howard, Royal LePage Atlantic Homestead. Newfoundland and Labrador AR
- C$599,9004 bd4 ba2.4k sqft75 Spracklin Boulevard, Paradise, NL A1L4E2For SaleMLS ID #1301362, Debbie Budden, EXIT Realty Aspire. Newfoundland and Labrador AR
- C$469,0004 bd2 ba2.3k sqft13 Stonewall Drive, Paradise, NL A1L2R8For SaleMLS ID #1302242, Braedan Mcgrath, eXp Realty. Newfoundland and Labrador AR
- C$499,9003 bd3 ba3.6k sqft11 Chaytors Place, Conception Bay South, NL A1W4G1For SaleMLS ID #1302418, Dwayne Rowe, eXp Realty. Newfoundland and Labrador AR
- C$649,9003 bd2 ba2.6k sqft101 Trenton Drive, Paradise, NL A1L4B7New ConstructionMLS ID #1300191, Rob Bennett, RE/MAX Infinity Realty Inc. - Sheraton Hotel. Newfoundland and Labrador AR
- C$429,9003 bd2 ba2k sqft4 Panoramic Place, Paradise, NL A1L1K4For SaleMLS ID #1302442, Claude Aucoin, Royal LePage Vision Realty. Newfoundland and Labrador AR
- C$499,9004 bd3 ba2.5k sqft9 Mayfair Avenue, Paradise, NL A1L0Y7For SaleMLS ID #1301937, James Noftal, Hanlon Realty. Newfoundland and Labrador AR
