Welcome to 3 Blackstrap Place, a truly unique and artistic home tucked away on a mature, private lot in Conception Bay South. Designed to embrace its beautiful surroundings, the home features an impressive wraparound deck where you can relax, entertain and enjoy views. Natural light is a defining feature throughout the property. The expansive open-concept living area immediately captures your attention, with striking vaulted ceilings reaching approximately 12 feet at their peak, warm wood detailing, hardwood flooring and oversized windows creating an exceptionally bright and inviting atmosphere. The spacious kitchen offers abundant cabinetry, generous counter space and a central island, flowing naturally into the dining and living areas. The distinctive multi-level layout provides plenty of room for everyday living, entertaining and working from home. The primary bedroom is especially appealing, featuring its own vaulted ceiling and corner windows that flood the room with natural light. Comfortably proportioned additional bedrooms and thoughtful architectural details add even more personality throughout the home. Outside, mature trees provide a peaceful and wonderfully private setting, all while remaining close to the amenities. A substantial heated detached garage with space for up to four vehicles is an exceptional feature. For added transparency, the property has been professionally inspected for purchasers’ information. The inspection report will be made available independently as part of the listing and marketing process to interested parties following a viewing and before the submission of any offer. Purchasers may still choose to arrange their own independent inspection. As per the sellers direction there will be no conveyance of offers prior to Monday August 31st at 1:00pm. This is not your typical cookie-cutter home, and frankly, that is precisely the point.
For sale
C$550,000
3 Blackstrap Place, Conception Bay South, NL A1W4C1
4beds
3,001sqft
Retail, Single Family Residence
Built in 1990
-- sqft lot
$-- Zestimate®
C$183/sqft
C$-- HOA
What's special
Warm wood detailingHardwood flooringGenerous counter spaceCentral islandComfortably proportioned additional bedrooms
- 1 day |
- 35 |
- 4 |
Zillow last checked:
Listing updated:
Listed by:
Martin Byrne,
BlueKey Realty Inc.,
Elizabeth Eastman,
BlueKey Realty Inc.
Source: Newfoundland and Labrador AR,MLS®#: 1302361
Facts & features
Interior
Bedrooms & bathrooms
- Bedrooms: 4
- Bathrooms: 2
- Full bathrooms: 2
Bedroom
- Level: Main
- Area: 157.3 Square Feet
- Dimensions: 12.10 x 13
Bedroom
- Level: Second
- Area: 128.7 Square Feet
- Dimensions: 11.7 x 11
Bedroom
- Level: Lower
- Area: 180 Square Feet
- Dimensions: 12 x 15
Bathroom
- Level: Main
Other
- Level: Second
- Area: 234 Square Feet
- Dimensions: 13 x 18
Other
- Level: Second
Family room
- Level: Lower
- Area: 258 Square Feet
- Dimensions: 12.9 x 20
Other
- Level: Lower
- Area: 270.9 Square Feet
- Dimensions: 12.9 x 21
Foyer
- Level: Lower
- Area: 260 Square Feet
- Dimensions: 26 x10
Kitchen
- Level: Main
- Area: 232.2 Square Feet
- Dimensions: 12.9 x 18
Laundry
- Level: Lower
- Area: 210.9 Square Feet
- Dimensions: 11.10 x 19
Other
- Level: Main
- Area: 512 Square Feet
- Dimensions: 32 x 16
Other
- Level: Lower
- Area: 169.4 Square Feet
- Dimensions: 14 x 12.10
Heating
- Baseboard
Appliances
- Included: Dishwasher, Washer, Dryer
Features
- Flooring: Ceramic/Marble, Hardwood, Mixed
Interior area
- Total structure area: 3,721
- Total interior livable area: 3,001 sqft
Property
Parking
- Parking features: Detached
- Has garage: Yes
- Has uncovered spaces: Yes
Features
- Levels: Two
Lot
- Features: Cul-De-Sac, Under 0.5 Acres
Details
- Zoning description: RES
Construction
Type & style
- Home type: SingleFamily
- Property subtype: Retail, Single Family Residence
Materials
- Vinyl Siding
- Foundation: Concrete
- Roof: Shingle - Asphalt
Condition
- Year built: 1990
Utilities & green energy
- Sewer: Public Sewer
- Water: Public
- Utilities for property: Cable Connected, Electricity Connected, High Speed Internet
Community & HOA
Location
- Region: Conception Bay South
Financial & listing details
- Price per square foot: C$183/sqft
- Annual tax amount: C$3,078
- Date on market: 8/26/2026
Price history
Price history is unavailable.
Public tax history
Tax history is unavailable.
Climate risks
Neighborhood: A1W
Nearby schools
GreatSchools rating
No schools nearby
We couldn't find any schools near this home.
Schools provided by the listing agent
- District: Conception Bay South
Source: Newfoundland and Labrador AR. This data may not be complete. We recommend contacting the local school district to confirm school assignments for this home.
- C$439,5004 bd2 ba2.4k sqft79 Swansea St, Conception Bay South, NL A1W4S9For Sale
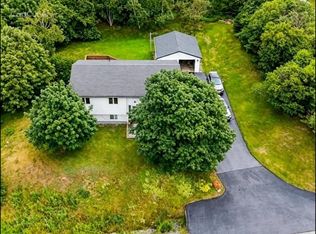
- C$429,9004 bd3 ba2.2k sqft8 Breeze Pl, Conception Bay South, NL A1W4C2For Sale

- C$599,9003 bd2 ba2k sqft45 Swansea St, Conception Bay South, NL A1W4S2For Sale

- C$599,9003 bd2 ba2k sqft43 Swansea St, Conception Bay South, NL A1W4S9For Sale
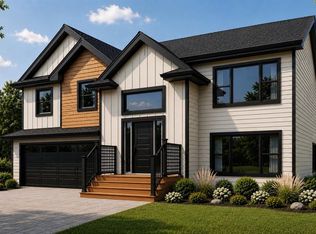
- C$629,9003 bd2 ba2k sqft39 Swansea St, Conception Bay South, NL A1W4S2Pending
- C$339,9003 bd2 ba1.6k sqft7 Buckingham Dr, Conception Bay South, NL A1W5S3Pending
- C$499,9004 bd4 ba2.2k sqft20 Sparrow Dr, Conception Bay South, NL A1W4R1For Sale
- C$599,9005 bd3 ba2.1k sqft37 Cliffside Avenue Conception Bay, South, NL A1W4G6New Construction
Similar homes
- C$499,9003 bd3 ba3.6k sqft11 Chaytors Place, Conception Bay South, NL A1W4G1For Sale
 MLS ID #1302418, Dwayne Rowe, eXp Realty. Newfoundland and Labrador AR
 - C$499,9004 bd4 ba2.2k sqft20 Sparrow Drive, Conception Bay South, NL A1W4R1For Sale
 MLS ID #1301504, Gil Smith, RE/MAX Infinity Realty Inc. - Sheraton Hotel. Newfoundland and Labrador AR
 - C$629,9004 bd3 ba3.1k sqft8 Plateau Park, Paradise, NL A1L2R6For Sale
 MLS ID #1301418, Brooklyn Goodyear, 3% Realty East Coast. Newfoundland and Labrador AR
 - C$549,9004 bd3 ba2.7k sqft1 Quinton Place, Paradise, NL A1L0G9For Sale
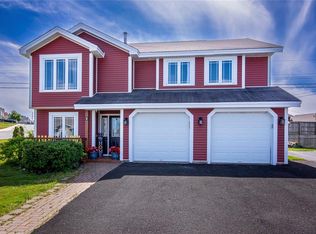 MLS ID #1302323, Don Power, Century 21 Seller`s Choice Inc.. Newfoundland and Labrador AR
 - C$439,5004 bd2 ba2.4k sqft79 Swansea Street, Manuels, NL A1W4S9For SaleMLS ID #1301559, Kevin Martin, RE/MAX Realty Specialists. Newfoundland and Labrador AR
- C$369,9003 bd2 ba1.9k sqft45 Neils Line, Conception Bay South, NL A1W4M8For SaleMLS ID #1302313, Colin Morgan, RE/MAX Realty Specialists. Newfoundland and Labrador AR
- C$619,9003 bd3 ba2.6k sqft6 Goldust Place, Conception Bay South, NL A1W3K6For SaleMLS ID #1302378, Mark Fagan, Century 21 Seller`s Choice Inc.. Newfoundland and Labrador AR
- C$429,9004 bd3 ba2.2k sqft8 Breeze Place, Conception Bay South, NL A1W4C2For SaleMLS ID #1301904, Bill Penney,OTHER, Merit NL Real Estate Ltd.. Newfoundland and Labrador AR
- C$389,0004 bd4 ba2.3k sqft32 Dawsons Run, Conception Bay South, NL A1W3J3For SaleMLS ID #1302343, Corina Baldwin, Century 21 Seller`s Choice Inc.. Newfoundland and Labrador AR
- C$349,9004 bd2 ba2.4k sqft17 Tippett Place, Conception Bay South, NL A0A1C0For SaleMLS ID #1302348, Heather Guy, Royal LePage Atlantic Homestead. Newfoundland and Labrador AR
- C$469,0004 bd2 ba2.3k sqft13 Stonewall Drive, Paradise, NL A1L2R8For SaleMLS ID #1302242, Braedan Mcgrath, eXp Realty. Newfoundland and Labrador AR
- C$499,0004 bd4 ba2.7k sqft1833 Topsail Road, Paradise, NL A1L1Y8For SaleMLS ID #1302362, Valma Budgell, RE/MAX Realty Specialists. Newfoundland and Labrador AR
- C$499,9003 bd2 ba2.2k sqft125 Cherry Lane, Conception Bay South, NL A1W3B5For SaleMLS ID #1302155, Margie Hanley, Royal LePage Property Consultants Limited. Newfoundland and Labrador AR
- C$419,0004 bd2 ba2.2k sqft10-12 Glebe Road, Conception Bay South, NL A1X2J1For SaleMLS ID #1301276, Nicole Young, 3% Realty East Coast. Newfoundland and Labrador AR
- C$479,9006 bd3 ba2.5k sqft86 Hollyberry Drive, Paradise, NL A1L0C1For SaleMLS ID #1302390, Craig Walker, RE/MAX Realty Specialists. Newfoundland and Labrador AR
- C$449,9004 bd3 ba2.2k sqft131 Mallow Drive, Paradise, NL A1L0M7For SaleMLS ID #1302354, Dwayne Rowe, eXp Realty. Newfoundland and Labrador AR
- C$399,9004 bd2 ba2.4k sqft2141 Topsail Road, Cbs, NL A1W5R5For SaleMLS ID #1302034, Shawn Rowe,CRA, Royal LePage Atlantic Homestead. Newfoundland and Labrador AR
- C$649,9005 bd4 ba2.7k sqft344 Lanark Drive, Paradise, NL A1L0L9For SaleMLS ID #1302312, Justin Penney, 3% Realty East Coast. Newfoundland and Labrador AR
- C$574,9003 bd3 ba2.5k sqft18 Lodge Road, Conception Bay South, NL A1X2G4For SaleMLS ID #1301377, Josh Stokes, Keller Williams Platinum Realty. Newfoundland and Labrador AR
- C$429,9004 bd3 ba2k sqft19 Mullingar Drive, Paradise, NL A1L0K5For SaleMLS ID #1302406, Andrew Gosse, Royal LePage Atlantic Homestead. Newfoundland and Labrador AR
