Welcome to 154 Three Island Pond Road. Prepare to be captivated from the moment you arrive at this stunning property. Nestled on a pristine lot with access to Three Island Pond, this 3-bedroom, 2.5-bathroom masterpiece offers a lifestyle of unparalleled beauty and comfort. The main floor is a chef’s dream and an entertainer’s paradise. The open-concept kitchen features beautiful stone countertops, an island, an eat-in peninsula, a cozy breakfast nook, and a spectacular view of the pond. The main level also boasts a dedicated formal dining area, a bright living space, a family room/den, a convenient half bath, and a functional laundry/storage room. For year-round comfort, a mini-split was added in 2018 to complement the cozy warmth of the living room's propane fireplace. Upstairs, escape to your ultimate primary suite. This massive retreat features a spacious walk-in closet, a spa-like ensuite bathroom, and a true million-dollar view of the pond to wake up to every morning. Two additional spacious bedrooms and a full bath complete the upper level. Step outside into your own private, stunning backyard oasis. The property also features a massive 25x25 two-car detached garage—perfect for a workshop, vehicle storage, or your water toys. Located in a fantastic neighborhood with amazing neighbors and local walking trails right at your doorstep. There is absolutely nothing left to do but move in and start living your dream. Schedule your private viewing today! As per the Seller's Direction, there will be no conveyance of written offers until 2:00pm on Tuesday, July 14. Please leave offers open for response until 7:00pm on the same day.
Pending
C$650,000
154 Three Island Pond Road, Paradise, NL A1L2E7
3beds
2,450sqft
Retail, Single Family Residence
Built in 2007
-- sqft lot
$-- Zestimate®
C$265/sqft
C$-- HOA
What's special
Open-concept kitchenBeautiful stone countertopsEat-in peninsulaCozy breakfast nookDedicated formal dining areaBright living spaceConvenient half bath
- 29 days |
- 107 |
- 0 |
Zillow last checked:
Listing updated:
Listed by:
Tiffany George,
Keller Williams Platinum Realty
Source: Newfoundland and Labrador AR,MLS®#: 1300131
Facts & features
Interior
Bedrooms & bathrooms
- Bedrooms: 3
- Bathrooms: 3
- Full bathrooms: 2
- 1/2 bathrooms: 1
Bedroom
- Level: Second
- Area: 176.66 Square Feet
- Dimensions: 12.1 x 14.6
Bedroom
- Level: Second
- Area: 165.6 Square Feet
- Dimensions: 14.4 x 11.5
Bathroom
- Level: Main
Bathroom
- Level: Second
Other
- Level: Second
- Area: 201.77 Square Feet
- Dimensions: 14.11 x 14.3
Other
- Level: Main
- Area: 85.91 Square Feet
- Dimensions: 7.1 x 12.10
Dining room
- Level: Main
- Area: 165.3 Square Feet
- Dimensions: 14.5 x 11.4
Other
- Level: Second
Family room
- Level: Main
- Area: 153.39 Square Feet
- Dimensions: 11.7 x 13.11
Kitchen
- Level: Main
- Area: 170.61 Square Feet
- Dimensions: 14.10 x 12.10
Laundry
- Level: Main
- Area: 61.86 Square Feet
- Dimensions: 8.7 x 7.11
Living room
- Level: Main
- Area: 381.91 Square Feet
- Dimensions: 18.1 x 21.1
Other
- Level: Main
- Area: 44.4 Square Feet
- Dimensions: 4 x 11.1
Heating
- Baseboard, Electric, Propane
Cooling
- Electric, Mini Split
Appliances
- Included: Dishwasher, Refrigerator, Gas Stove(s), Stove, Washer, Dryer
Features
- Ensuite
- Flooring: Ceramic/Marble, Hardwood, Laminate
- Basement: Crawl Space
- Has fireplace: Yes
- Fireplace features: Propane
Interior area
- Total structure area: 2,450
- Total interior livable area: 2,450 sqft
Video & virtual tour
Property
Parking
- Parking features: Detached, Double, Wired
- Has garage: Yes
- Has uncovered spaces: Yes
Features
- Levels: Two
- Patio & porch: Deck/Patio, Patio
- Water view: Year Round Road Access
- Waterfront features: Stream/Pond
Lot
- Dimensions: 108 x 190 x 36 x 44 x 104
- Features: Landscaped, Level, Rear Yard Access (Vechicle), Recreation Nearby, Shopping Nearby, Under 0.5 Acres
Details
- Zoning description: Res.
- Other equipment: Air Exchanger
Construction
Type & style
- Home type: SingleFamily
- Property subtype: Retail, Single Family Residence
Materials
- Clapboard
- Foundation: Concrete, Undeveloped
- Roof: Shingle - Asphalt
Condition
- Year built: 2007
Utilities & green energy
- Sewer: Septic Tank
- Water: Artesian
- Utilities for property: Cable Connected, Electricity Connected, High Speed Internet, Phone Connected
Community & HOA
Location
- Region: Paradise
Financial & listing details
- Price per square foot: C$265/sqft
- Annual tax amount: C$4,484
- Date on market: 7/29/2026
Price history
Price history is unavailable.
Public tax history
Tax history is unavailable.
Climate risks
Neighborhood: A1L
Nearby schools
GreatSchools rating
No schools nearby
We couldn't find any schools near this home.
Schools provided by the listing agent
- District: St. Thomas - Paradise -Topsail
Source: Newfoundland and Labrador AR. This data may not be complete. We recommend contacting the local school district to confirm school assignments for this home.
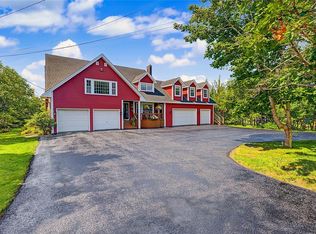
- C$1,200,0003 bd4 ba5k sqft104 Three Island Pond Rd, Paradise, NL A1L2B5For Sale
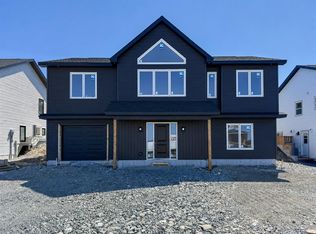
- C$649,9003 bd2 ba2.5k sqft107 Sgt Donald Lucas Dr, Paradise, NL A1L0W7New Construction

- C$2,299,0005 bd6 ba8.7k sqft293 Buckingham Dr, Paradise, NL A1L2G3For Sale
- C$749,9003 bd3 ba3.4k sqft118 Sgt Donald Lucas Dr, Paradise, NL A1L0W7New Construction

- C$659,9003 bd3 ba2.5k sqft116 Sgt Donald Lucas Dr, Paradise, NL A1L0W7New Construction
- C$639,9004 bd3 ba1.9k sqft13 Colorado St, Paradise, NL A1L4L9For Sale
- C$509,9003 bd2 ba2.5k sqft106 Trenton Dr, Paradise, NL A1L4B8Pending
- C$649,9003 bd2 ba2.6k sqft101 Trenton Dr, Paradise, NL A1L4B8New Construction
Similar homes
- C$629,9004 bd3 ba3.1k sqft8 Plateau Park, Paradise, NL A1L2R6For Sale
 MLS ID #1301418, Brooklyn Goodyear, 3% Realty East Coast. Newfoundland and Labrador AR
 - C$649,9005 bd4 ba2.7k sqft344 Lanark Drive, Paradise, NL A1L0L9For Sale
 MLS ID #1302312, Justin Penney, 3% Realty East Coast. Newfoundland and Labrador AR
 - C$549,9004 bd3 ba2.7k sqft1 Quinton Place, Paradise, NL A1L0G9For Sale
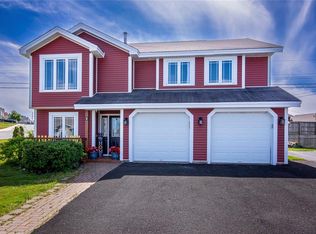 MLS ID #1302323, Don Power, Century 21 Seller`s Choice Inc.. Newfoundland and Labrador AR
 - C$599,9004 bd4 ba2.4k sqft75 Spracklin Boulevard, Paradise, NL A1L4E2For Sale
 MLS ID #1301362, Debbie Budden, EXIT Realty Aspire. Newfoundland and Labrador AR
 - C$669,9004 bd4 ba3.5k sqft72 Lawlors Road, Paradise, NL A1L3N9For SaleMLS ID #1301776, Josh Lee, Century 21 Seller`s Choice Inc.. Newfoundland and Labrador AR
- C$574,9003 bd3 ba3k sqft32 Abbotts Road, Portugal Cove - St. Philips, NL A1M1T2For SaleMLS ID #1301302, Christopher Samuelson, eXp Realty. Newfoundland and Labrador AR
- C$524,9003 bd3 ba2.8k sqft7 Damien Street, Paradise, NL A1L0J8For SaleMLS ID #1300860, Mark Bailey, eXp Realty. Newfoundland and Labrador AR
- C$399,9004 bd2 ba2.4k sqft2141 Topsail Road, Cbs, NL A1W5R5For SaleMLS ID #1302034, Shawn Rowe,CRA, Royal LePage Atlantic Homestead. Newfoundland and Labrador AR
- C$574,9003 bd3 ba2.5k sqft18 Lodge Road, Conception Bay South, NL A1X2G4For SaleMLS ID #1301377, Josh Stokes, Keller Williams Platinum Realty. Newfoundland and Labrador AR
- C$499,0004 bd4 ba2.7k sqft1833 Topsail Road, Paradise, NL A1L1Y8For SaleMLS ID #1302362, Valma Budgell, RE/MAX Realty Specialists. Newfoundland and Labrador AR
- C$650,0005 bd3 ba3k sqft42 Empire Avenue, St. John's, NL A1C3E6For SaleMLS ID #1300786, Ryan Elliott, Royal LePage Vision Realty. Newfoundland and Labrador AR
- C$665,0004 bd4 ba2.4k sqft18 Mercers Road, Conception Bay South, NL A1W4M5For SaleMLS ID #1301298, Jonny Fancy, Royal LePage Atlantic Homestead. Newfoundland and Labrador AR
- C$829,9004 bd4 ba3.1k sqft15 Everest Street, Paradise, NL A1L0B7For SaleMLS ID #1294966, Justin Penney, 3% Realty East Coast. Newfoundland and Labrador AR
- C$499,9004 bd3 ba2.5k sqft9 Mayfair Avenue, Paradise, NL A1L0Y7For SaleMLS ID #1301937, James Noftal, Hanlon Realty. Newfoundland and Labrador AR
- C$469,0004 bd2 ba2.3k sqft13 Stonewall Drive, Paradise, NL A1L2R8For SaleMLS ID #1302242, Braedan Mcgrath, eXp Realty. Newfoundland and Labrador AR
- C$499,9003 bd3 ba1.9k sqft29 Hartland Avenue, Paradise, NL A1L0V2For SaleMLS ID #1302322, Mark Bailey, eXp Realty. Newfoundland and Labrador AR
- C$499,9004 bd4 ba2.2k sqft20 Sparrow Drive, Conception Bay South, NL A1W4R1For SaleMLS ID #1301504, Gil Smith, RE/MAX Infinity Realty Inc. - Sheraton Hotel. Newfoundland and Labrador AR
- C$499,9003 bd3 ba2k sqft11 Whelans Crescent, Paradise, NL A1L3S6For SaleMLS ID #1301570, Debbie Budden, EXIT Realty Aspire. Newfoundland and Labrador AR
- C$549,9003 bd3 ba2.1k sqft100 Trenton Drive, Paradise, NL A1L4B8New ConstructionMLS ID #1301876, Laura Monk, Royal LePage Atlantic Homestead. Newfoundland and Labrador AR
- C$559,0003 bd3 ba2.7k sqft395 Hamilton Avenue Extension, St. John's, NL A1E1K3For SaleMLS ID #1302369, Scott Hopkins, RE/MAX Infinity Realty Inc.. Newfoundland and Labrador AR
