Welcome to 107 Sgt Donald Lucas Drive, your brand-new dream home perfectly situated in a family-friendly neighbourhood on a oversized lot and only minutes to Octagon Pond. This beautifully designed raised bungalow offers modern finishes, comfortable living spaces, and the convenience of an attached in-house garage. The bright, open-concept main floor has 9' ceilings and creates a welcoming atmosphere, with the kitchen, dining area, and living room flowing seamlessly together. The living room is highlighted by vaulted ceilings and a mini-split heat pump, creating a bright and comfortable space to relax or entertain. The kitchen offers plenty of storage with a walk-in pantry and provides direct access to the rear patio, making outdoor dining and summer gatherings a breeze. The main floor features three bedrooms, including a spacious primary suite complete with a large walk-in closet and private ensuite with custom tile shower and soaker tub. A full main bathroom and convenient main-floor laundry complete the level. Downstairs, the unfinished basement offers excellent potential for future development. Exterior walls will be framed and insulated, with R-20 batt insulation and R-4 rigid foam insulation around the basement perimeter, providing a solid foundation. A rough-in for a future full bathroom is already in place, and the layout allows room for a rec room, additional bedroom, home office, or storage space, and lots of flexibility to customize. Outside, full landscaping and a double paved driveway are included, allowing you to enjoy a finished exterior from day one. Interior selections have been thoughtfully designed by Violet Lily Design, creating a stylish and cohesive look throughout. The basement can be completed at a purchase price of $689,900.
New construction
C$649,900
107 Sgt Donald Lucas Drive, Paradise, NL A1L4L3
3beds
2,533sqft
Single Family Residence
Built in 2026
-- sqft lot
$-- Zestimate®
C$257/sqft
C$-- HOA
What's special
Oversized lotBeautifully designed raised bungalowModern finishesComfortable living spacesAttached in-house garageBright open-concept main floorMini-split heat pump
- 37 days |
- 26 |
- 0 |
Zillow last checked:
Listing updated:
Listed by:
Josh Stokes,
Keller Williams Platinum Realty,
Michelle Payne,
Keller Williams Platinum Realty
Source: Newfoundland and Labrador AR,MLS®#: 1298127
Facts & features
Interior
Bedrooms & bathrooms
- Bedrooms: 3
- Bathrooms: 2
- Full bathrooms: 2
Bedroom
- Level: Main
- Area: 110.58 Square Feet
- Dimensions: 11.4 x 9.7
Bedroom
- Level: Main
- Area: 114 Square Feet
- Dimensions: 11.4 x 10.0
Bedroom
- Level: Lower
- Area: 83.4 Square Feet
- Dimensions: 13.9 x 6.0
Bathroom
- Level: Main
Bathroom
- Level: Lower
Other
- Level: Main
- Area: 169.74 Square Feet
- Dimensions: 13.8 x 12.3
Dining room
- Level: Main
- Area: 116.92 Square Feet
- Dimensions: 15.8 x 7.4
Other
- Level: Main
Kitchen
- Level: Main
- Area: 233.84 Square Feet
- Dimensions: 15.8 x 14.8
Laundry
- Level: Main
- Area: 38.49 Square Feet
- Dimensions: 6.11 x 6.3
Living room
- Level: Main
- Area: 189.6 Square Feet
- Dimensions: 15.8 x 12.0
Office
- Level: Lower
- Area: 91.91 Square Feet
- Dimensions: 9.10 x 10.10
Other
- Level: Main
Pantry
- Level: Main
- Area: 40.95 Square Feet
- Dimensions: 6.5 x 6.3
Recreation room
- Level: Lower
- Area: 268.6 Square Feet
- Dimensions: 15.8 x 17.0
Storage
- Level: Lower
- Area: 51.24 Square Feet
- Dimensions: 8.4 x 6.10
Utility room
- Level: Lower
- Area: 26.84 Square Feet
- Dimensions: 4.4 x 6.10
Heating
- Baseboard, Electric, Heat Exchanger Unit
Cooling
- Electric, Mini Split
Features
- Ensuite
- Flooring: Mixed
- Basement: Full
Interior area
- Total structure area: 2,895
- Total interior livable area: 2,533 sqft
Property
Parking
- Parking features: Built-in
- Has garage: Yes
- Has uncovered spaces: Yes
Features
- Patio & porch: Patio
Lot
- Dimensions: 59 x 159 x 59 x 153
- Features: Landscaped, Subdivided, Under 0.5 Acres
Details
- Zoning description: Res.
Construction
Type & style
- Home type: SingleFamily
- Architectural style: Bungalow
- Property subtype: Single Family Residence
Materials
- Vinyl Siding
- Foundation: Concrete Perimeter, Undeveloped
- Roof: Fiberglass
Condition
- Under Construction
- New construction: Yes
- Year built: 2026
Utilities & green energy
- Sewer: Public Sewer
- Water: Public
Community & HOA
Location
- Region: Paradise
Financial & listing details
- Price per square foot: C$257/sqft
- Annual tax amount: C$4,810
- Date on market: 6/29/2026
J
Josh Stokes
(709) 771-4168
By pressing Contact Agent, you agree that the real estate professional identified above may call/text you about your search, which may involve use of automated means and pre-recorded/artificial voices. You don't need to consent as a condition of buying any property, goods, or services. Message/data rates may apply. You also agree to our Terms of Use. Zillow does not endorse any real estate professionals. We may share information about your recent and future site activity with your agent to help them understand what you're looking for in a home.
Price history
Price history is unavailable.
Public tax history
Tax history is unavailable.
Climate risks
Neighborhood: A1L
Nearby schools
GreatSchools rating
No schools nearby
We couldn't find any schools near this home.
Schools provided by the listing agent
- District: St. Thomas - Paradise -Topsail
Source: Newfoundland and Labrador AR. This data may not be complete. We recommend contacting the local school district to confirm school assignments for this home.
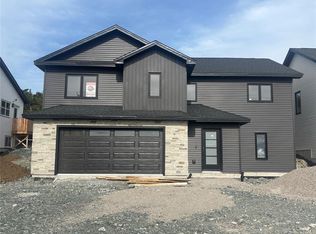
- C$674,9004 bd3 ba2.5k sqft111 Sgt Donald Lucas Dr, Paradise, NL A1L0W7Pending
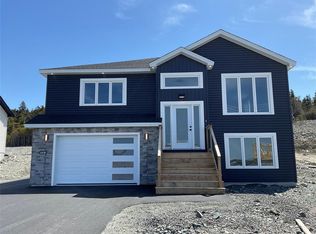
- C$659,9004 bd4 ba2.3k sqft115 Sgt Donald Lucas Dr, Paradise, NL A1L0W7Pending
- C$749,9003 bd3 ba3.4k sqft118 Sgt Donald Lucas Dr, Paradise, NL A1L0W7New Construction

- C$659,9003 bd3 ba2.5k sqft116 Sgt Donald Lucas Dr, Paradise, NL A1L0W7New Construction
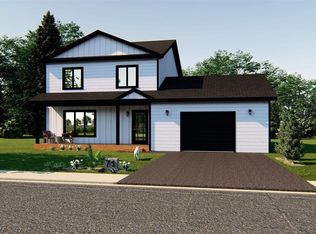
- C$639,9004 bd3 ba1.9k sqft13 Colorado St, Paradise, NL A1L4L9For Sale
- C$528,5002 bd2 ba2.1k sqft7 Colorado St, Paradise, NL A1L4L8New Construction
- C$509,9003 bd2 ba2.5k sqft106 Trenton Dr, Paradise, NL A1L4B8Pending
- C$439,9002 bd2 ba2k sqft35 Tulip Ridge Blvd, Paradise, NL A1L4B8Pending
Similar homes
- C$649,9003 bd2 ba2.6k sqft101 Trenton Drive, Paradise, NL A1L4B7New Construction
 MLS ID #1300191, Rob Bennett, RE/MAX Infinity Realty Inc. - Sheraton Hotel. Newfoundland and Labrador AR
 - C$579,9003 bd3 ba3k sqft32 Abbotts Road, Portugal Cove - St. Philips, NL A1M1T2For Sale
 MLS ID #1301302, Christopher Samuelson, eXp Realty. Newfoundland and Labrador AR
 - C$659,9003 bd3 ba2.6k sqft99 Trenton Drive, Paradise, NL A1L4B7New Construction
 MLS ID #1299343, Keith Bradbury, RE/MAX Realty Specialists. Newfoundland and Labrador AR
 - C$665,0004 bd4 ba2.4k sqft18 Mercers Road, Conception Bay South, NL A1W4M5For Sale
 MLS ID #1301298, Jonny Fancy, Royal LePage Atlantic Homestead. Newfoundland and Labrador AR
 - C$749,9003 bd3 ba3.4k sqft118 Sgt Donald Lucas Drive, Paradise, NL A1L4E1New ConstructionMLS ID #1296281, David Crowley, Hanlon Realty. Newfoundland and Labrador AR
- C$729,9004 bd3 ba2.6k sqft25 Chamberlains Road, Cbs, NL A1W4H5For SaleMLS ID #1301252, Craig Holwell, 3% Realty East Coast. Newfoundland and Labrador AR
- C$650,0003 bd3 ba3.4k sqft38 Denehurst Street, Paradise, NL A1L0S8For SaleMLS ID #1299098, Jillian Hammond, RE/MAX Realty Specialists. Newfoundland and Labrador AR
- C$524,9003 bd3 ba2.8k sqft7 Damien Street, Paradise, NL A1L0J8For SaleMLS ID #1300860, Mark Bailey, eXp Realty. Newfoundland and Labrador AR
- C$374,9003 bd4 ba2k sqft20 Alberton Drive, Paradise, NL A1L4E7For SaleMLS ID #1301053, Josh Stokes, Keller Williams Platinum Realty. Newfoundland and Labrador AR
- C$459,9004 bd4 ba2.1k sqft48 Fred W Brown Drive, Paradise, NL A1L0W1For SaleMLS ID #1301371, Peter Kavanagh, RE/MAX Infinity Realty Inc. - Sheraton Hotel. Newfoundland and Labrador AR
- C$499,9003 bd3 ba1.9k sqft29 Hartland Avenue, Paradise, NL A1L0V2For SaleMLS ID #1301325, Mark Bailey, eXp Realty. Newfoundland and Labrador AR
- C$669,9004 bd4 ba2.2k sqft102 Trenton Drive, Paradise, NL A1L4B7For SaleMLS ID #1300185, Rob Bennett, RE/MAX Infinity Realty Inc. - Sheraton Hotel. Newfoundland and Labrador AR
- C$589,9003 bd2 ba2k sqft43 Swansea Street, Conception Bay South, NL A1W4S5For SaleMLS ID #1301250, Gil Smith, RE/MAX Infinity Realty Inc. - Sheraton Hotel. Newfoundland and Labrador AR
- C$535,0004 bd4 ba2.7k sqft1833 Topsail Road, Paradise, NL A1L1Y8For SaleMLS ID #1300777, Valma Budgell, RE/MAX Realty Specialists. Newfoundland and Labrador AR
- C$599,9003 bd3 ba3.5k sqft172 Dogberry Hill Road, Portugal Cove - St. Philip's, NL A1M1C3For SaleMLS ID #1300827, Candice Mayo, 3% Realty East Coast. Newfoundland and Labrador AR
- C$549,9003 bd3 ba2.1k sqft100 Trenton Drive, Paradise, NL A1L4B8New ConstructionMLS ID #1297302, Laura Monk, Royal LePage Atlantic Homestead. Newfoundland and Labrador AR
- C$675,0003 bd3 ba2.6k sqft53 Peggy Dean Drive, Portugal Cove - St. Philips, NL A1M0H7New ConstructionMLS ID #1298022, Krista Trask, Century 21 Seller`s Choice Inc.. Newfoundland and Labrador AR
- C$689,9994 bd3 ba2.9k sqft149 Castle Bridge Road, St.John's, NL A1H0C8For SaleMLS ID #1301147, Krystal Gibbons, 3% Realty East Coast. Newfoundland and Labrador AR
- C$789,9003 bd3 ba3.6k sqft57 Peggy Deane Drive, Portugal Cove - St. Philips, NL A1M0H7New ConstructionMLS ID #1301183, Krista Trask, Century 21 Seller`s Choice Inc.. Newfoundland and Labrador AR
- C$699,9005 bd4 ba2.5k sqft92 Trenton Drive, Paradise, NL A1L4B8For SaleMLS ID #1298337, Liam Condon, Royal LePage Atlantic Homestead. Newfoundland and Labrador AR
