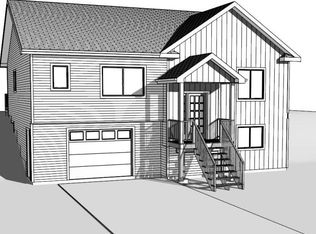
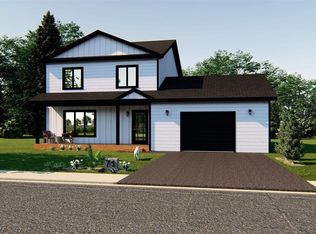
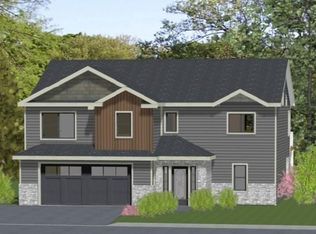
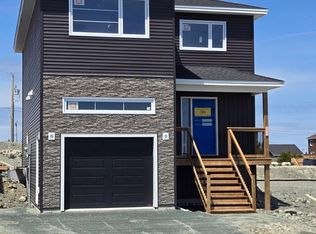
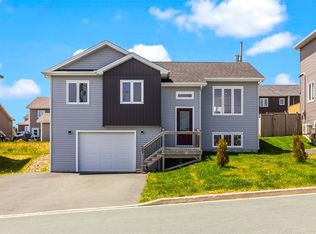
Construction is set to begin on this Split Entry home on a quiet Street by DMP Contracting. This home will feature a large foyer, open concept kitchen with an island, a large living room, crown moldings on the main area, main, arge master bedroom with ensuite & walk-in closet, plus another nice sized bedroom...... Comes completed with a 10 x 12 patio deck, front & back eavestrough, front lanscaping & double paved driveway. 8-year Lux home warranty. Located next to walking trails, playground, schools and all other amenities.
New construction
C$528,500
7 Colorado Street, Paradise, NL A1L4L8
2beds
2,120sqft
Single Family Residence
Built in 2026
6,490 Square Feet Lot
$-- Zestimate®
C$249/sqft
C$-- HOA
What's special
Large foyerFront and back eavestroughDouble paved driveway
- 69 days |
- 105 |
- 1 |
Zillow last checked:
Listing updated:
Listed by:
John Ryan,
Royal LePage Atlantic Homestead
Source: Newfoundland and Labrador AR,MLS®#: 1296858
Facts & features
Interior
Bedrooms & bathrooms
- Bedrooms: 2
- Bathrooms: 2
- Full bathrooms: 2
Bedroom
- Level: Main
- Area: 120.96 Square Feet
- Dimensions: 11.2 x 10.8
Bedroom
- Level: Lower
- Area: 156.24 Square Feet
- Dimensions: 12.4 x 12.6
Bathroom
- Level: Main
- Area: 140 Square Feet
- Dimensions: 10 x 14
Bathroom
- Level: Lower
- Area: 96 Square Feet
- Dimensions: 9.6 x 10
Other
- Level: Main
- Area: 156 Square Feet
- Dimensions: 13.0 x 12.0
Other
- Level: Main
Family room
- Level: Lower
- Area: 248.64 Square Feet
- Dimensions: 16.8 x 14.8
Kitchen
- Level: Main
- Area: 243.88 Square Feet
- Dimensions: 18.2 x 13.4
Laundry
- Level: Lower
- Area: 38.4 Square Feet
- Dimensions: 6.4 x 6.0
Living room
- Level: Main
- Area: 176.4 Square Feet
- Dimensions: 12.0 x 14.7
Heating
- Baseboard, Electric
Cooling
- Electric
Features
- Ensuite
- Flooring: See Remarks
Interior area
- Total structure area: 2,150
- Total interior livable area: 2,120 sqft
Property
Parking
- Parking features: Attached, Double
- Has garage: Yes
- Has uncovered spaces: Yes
Features
- Patio & porch: Deck/Patio, Patio
Lot
- Size: 6,490 Square Feet
- Dimensions: 59.0 x 110
- Features: Cul-De-Sac, Landscaped, Level, Private, Shopping Nearby, Subdivided, Under 0.5 Acres
Details
- Zoning description: Residential
- Other equipment: Air Exchanger
Construction
Type & style
- Home type: SingleFamily
- Architectural style: Bungalow
- Property subtype: Single Family Residence
Materials
- Vinyl Siding
- Foundation: Concrete, Fully Developed
- Roof: Shingle - Asphalt
Condition
- New Construction
- New construction: Yes
- Year built: 2026
Utilities & green energy
- Sewer: Public Sewer
- Water: Public
Community & HOA
Community
- Subdivision: Fairview Estates
Location
- Region: Paradise
Financial & listing details
- Price per square foot: C$249/sqft
- Date on market: 5/1/2026
John Ryan
John Ryan
(709) 689-7355
By pressing Contact Agent, you agree that the real estate professional identified above may call/text you about your search, which may involve use of automated means and pre-recorded/artificial voices. You don't need to consent as a condition of buying any property, goods, or services. Message/data rates may apply. You also agree to our Terms of Use. Zillow does not endorse any real estate professionals. We may share information about your recent and future site activity with your agent to help them understand what you're looking for in a home.
Price history
Price history is unavailable.
Public tax history
Tax history is unavailable.
Climate risks
Neighborhood: A1L
Nearby schools
GreatSchools rating
No schools nearby
We couldn't find any schools near this home.
Schools provided by the listing agent
- District: St. Thomas - Paradise -Topsail
Source: Newfoundland and Labrador AR. This data may not be complete. We recommend contacting the local school district to confirm school assignments for this home.



- Newfoundland and Labrador
- Division No. 1
- Paradise
- A1L 4L8
- 7 Colorado Street
Nearby cities
Nearby zip codes
Other Paradise Topics
