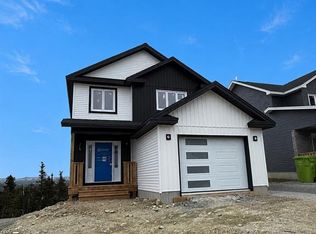
Perched majestically overlooking the serene waters of Octagon Pond, and steps from the walking trail this stunning contemporary bungalow on 89 Trenton Drive in Paradise's prestigious new Emerald Ridge subdivision. Wake each morning to shimmering water views of Octagon Pond and end your day watching the sunset paint the pond in golden hues from your elevated back patio. Open-concept main floor where natural light pours through strategically placed windows. The heart of this 2-bedroom sanctuary features a kitchen anchored by a substantial island—perfect for both entertaining and everyday family gatherings. The adjoining dining space flows seamlessly to a raised patio, blurring the boundary between indoor comfort and outdoor tranquillity. The basement will be wide open, featuring an opportunity for future development of a huge recreation room, bathroom, storage, and a third bedroom. The exterior will feature a covered front deck, a double-paved driveway, and front landscaping included. For buyers looking to downsize of a large property but still enjoy the outdoors and nature, this is your home. Generous allowances for kitchen, cabinets, flooring and lighting and a single head mini split heat pump are included, and there will be an 8-year LUX New Home Warranty. The purchase price includes HST with a rebate credited back to the builder.
New construction
C$579,900
89 Trenton Drive, Paradise, NL A1L4B7
2beds
2,420sqft
Retail, Single Family Residence
Built in 2026
-- sqft lot
$-- Zestimate®
C$240/sqft
C$-- HOA
What's special
- 133 days |
- 18 |
- 0 |
Zillow last checked:
Listing updated:
Listed by:
Zack Howard,
Royal LePage Atlantic Homestead,
Corey Gorman,
Royal LePage Atlantic Homestead
Source: Newfoundland and Labrador AR,MLS®#: 1295345
Facts & features
Interior
Bedrooms & bathrooms
- Bedrooms: 2
- Bathrooms: 2
- Full bathrooms: 2
Bedroom
- Level: Main
- Area: 112.11 Square Feet
- Dimensions: 10.1x11.1
Bathroom
- Level: Main
Other
- Level: Main
- Area: 144 Square Feet
- Dimensions: 12x12
Dining room
- Level: Main
- Area: 52.2 Square Feet
- Dimensions: 6.0x8.7
Other
- Level: Main
Kitchen
- Level: Main
- Area: 84.42 Square Feet
- Dimensions: 12.6x6.7
Laundry
- Level: Main
Living room
- Level: Main
- Area: 296.4 Square Feet
- Dimensions: 12x24.7
Heating
- Baseboard, Electric
Cooling
- Electric, Mini Split
Features
- Flooring: Laminate
Interior area
- Total structure area: 2,420
- Total interior livable area: 2,420 sqft
Property
Parking
- Parking features: Attached
- Has garage: Yes
- Has uncovered spaces: Yes
Features
- Levels: Two
- Patio & porch: Deck/Patio
- Has view: Yes
- View description: Lake
- Has water view: Yes
- Water view: Lake
Lot
- Dimensions: 46 x 171 x 67.8 x 166.6
- Features: Views
Details
- Zoning description: Res
- Other equipment: Air Exchanger
Construction
Type & style
- Home type: SingleFamily
- Property subtype: Retail, Single Family Residence
Materials
- Vinyl Siding
- Foundation: Concrete
- Roof: Shingle - Asphalt
Condition
- To Be Built
- New construction: Yes
- Year built: 2026
Utilities & green energy
- Sewer: Public Sewer
- Water: Public
Community & HOA
Location
- Region: Paradise
Financial & listing details
- Price per square foot: C$240/sqft
- Date on market: 3/18/2026
Zack Howard
Zack Howard
(709) 771-0255
By pressing Contact Agent, you agree that the real estate professional identified above may call/text you about your search, which may involve use of automated means and pre-recorded/artificial voices. You don't need to consent as a condition of buying any property, goods, or services. Message/data rates may apply. You also agree to our Terms of Use. Zillow does not endorse any real estate professionals. We may share information about your recent and future site activity with your agent to help them understand what you're looking for in a home.
Price history
Price history is unavailable.
Public tax history
Tax history is unavailable.
Climate risks
Neighborhood: A1L
Nearby schools
GreatSchools rating
No schools nearby
We couldn't find any schools near this home.
Schools provided by the listing agent
- District: St. Thomas - Paradise -Topsail
Source: Newfoundland and Labrador AR. This data may not be complete. We recommend contacting the local school district to confirm school assignments for this home.
- C$659,9003 bd3 ba2.6k sqft99 Trenton Dr, Paradise, NL A1L4B8New Construction

- C$669,9004 bd4 ba2.2k sqft102 Trenton Dr, Paradise, NL A1L4B7For Sale

- C$649,9003 bd2 ba2.6k sqft101 Trenton Dr, Paradise, NL A1L4B8New Construction

- C$549,9003 bd3 ba2.1k sqft100 Trenton Dr, Paradise, NL A1L4B8New Construction

- C$509,9003 bd2 ba2.5k sqft106 Trenton Dr, Paradise, NL A1L4B8Pending
- C$724,9004 bd4 ba2.3k sqft81 Trenton Dr, Paradise, NL A1L4B8New Construction
- C$674,9004 bd4 ba2.5k sqft79 Trenton Dr, Paradise, NL A1L4B8For Sale
- C$439,9002 bd2 ba2k sqft31 Tulip Ridge Blvd, Paradise, NL A1LNew Construction
Similar homes
- C$649,9003 bd2 ba2.6k sqft101 Trenton Drive, Paradise, NL A1L4B7New ConstructionMLS ID #1300191, Rob Bennett, RE/MAX Infinity Realty Inc. - Sheraton Hotel. Newfoundland and Labrador AR
- C$549,9003 bd3 ba2.1k sqft100 Trenton Drive, Paradise, NL A1L4B8New ConstructionMLS ID #1297302, Laura Monk, Royal LePage Atlantic Homestead. Newfoundland and Labrador AR
- C$659,9003 bd3 ba2.6k sqft99 Trenton Drive, Paradise, NL A1L4B7New ConstructionMLS ID #1299343, Keith Bradbury, RE/MAX Realty Specialists. Newfoundland and Labrador AR
- C$674,9004 bd4 ba2.5k sqft79 Trenton Drive, Paradise, NL A1L4B7For Sale
 MLS ID #1298026, Genna Hickey, 3% Realty East Coast. Newfoundland and Labrador AR
 - C$524,9003 bd3 ba2.8k sqft7 Damien Street, Paradise, NL A1L0J8For SaleMLS ID #1300860, Mark Bailey, eXp Realty. Newfoundland and Labrador AR
- C$724,9004 bd4 ba2.3k sqft81 Trenton Drive, Paradise, NL A1L4B7New ConstructionMLS ID #1298028, Genna Hickey, 3% Realty East Coast. Newfoundland and Labrador AR
- C$599,9813 bd3 ba3k sqft32 Abbotts Road, Portugal Cove - St. Philips, NL A1M1T2For SaleMLS ID #1300146, Christopher Samuelson, eXp Realty. Newfoundland and Labrador AR
- C$699,9005 bd4 ba2.5k sqft92 Trenton Drive, Paradise, NL A1L4B8For SaleMLS ID #1298337, Liam Condon, Royal LePage Atlantic Homestead. Newfoundland and Labrador AR
- C$439,9002 bd2 ba2k sqft19 Tulip Ridge Boulevard, Paradise, NL A1L4N7New ConstructionMLS ID #1297102, Keith Bradbury, RE/MAX Realty Specialists. Newfoundland and Labrador AR
- C$432,9002 bd2 ba2k sqft21 Tulip Ridge Boulevard, Paradise, NL A1L4N7New ConstructionMLS ID #1297103, Keith Bradbury, RE/MAX Realty Specialists. Newfoundland and Labrador AR
- C$439,9002 bd2 ba2k sqft23 Tulip Ridge Boulevard, Paradise, NL A1L4N7New ConstructionMLS ID #1297104, Keith Bradbury, RE/MAX Realty Specialists. Newfoundland and Labrador AR
- C$649,9003 bd2 ba2.5k sqft107 Sgt Donald Lucas Drive, Paradise, NL A1L4L3New ConstructionMLS ID #1298127, Josh Stokes, Keller Williams Platinum Realty. Newfoundland and Labrador AR
- C$459,9004 bd4 ba2.1k sqft48 Fred W Brown Drive, Paradise, NL A1L0W1For SaleMLS ID #1300864, Peter Kavanagh, RE/MAX Infinity Realty Inc. - Sheraton Hotel. Newfoundland and Labrador AR
- C$369,9003 bd3 ba2k sqft5 Pattison Street, Paradise, NL A1L2A6For SaleMLS ID #1299985, Gregory Pike, RE/MAX Realty Specialists. Newfoundland and Labrador AR
- C$439,9002 bd2 ba2k sqft29 Tulip Ridge Boulevard, Paradise, NL A1L4N7New ConstructionMLS ID #1297109, Keith Bradbury, RE/MAX Realty Specialists. Newfoundland and Labrador AR
- C$439,9002 bd2 ba2k sqft25 Tulip Ridge Boulevard, Paradise, NL A1L4N7New ConstructionMLS ID #1297107, Keith Bradbury, RE/MAX Realty Specialists. Newfoundland and Labrador AR
- C$432,9002 bd2 ba2k sqft33 Tulip Ridge Boulevard, Paradise, NL A1L4N7New ConstructionMLS ID #1297112, Keith Bradbury, RE/MAX Realty Specialists. Newfoundland and Labrador AR
- C$540,0005 bd4 ba2.4k sqft7 Squires Road, Paradise, NL A1L3S3For SaleMLS ID #1298306, David Norris, RE/MAX Realty Specialists. Newfoundland and Labrador AR
- C$659,9003 bd3 ba2.5k sqft116 Sgt Donald Lucas Drive, Paradise, NL A1L0W8New ConstructionMLS ID #1295698, David Crowley, Hanlon Realty. Newfoundland and Labrador AR
- C$439,9002 bd2 ba2k sqft31 Tulip Ridge Boulevard, Paradise, NL A1L4New ConstructionMLS ID #1297111, Keith Bradbury, RE/MAX Realty Specialists. Newfoundland and Labrador AR
