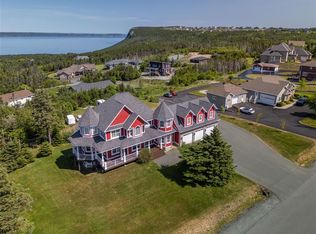
Executive home situated on topsail Pond! Privacy galore on this totally amazing gated home. This two-story spectacular home is located in Paradise with water-frontage and your own private wharf. There are no words to describe this property seeing is believing as no expense has been spared throughout the finishes of this home.This meticulously cared for custom built property has one owner. Some features of the home include heat pump ,in floor heating , multiple fireplaces throughout and a “to die for”massive open concept design.As you step inside you will be overwhelmed with the view and the abundance of natural light shining in from the large windows.There ia an exquisite gourmet kitchen with stainless steel appliances that any chef would admire with a walk-in pantry, two large islands with granite countertops, vaulted ceilings in the oversized dining ,family room areas . As well on the main floor, you will find the sitting room powder room, laundry, and attached garage area. The upper level offers a primary suite which is truly delightful, giving you the remarkable feeling of a spa atmosphere with a separate walk-in closet area, as well on the upper level you will find four bedrooms complete with their own en suites . The fully developed basement offers a massive rec room complete with sit up bar area and a fifth bedrooms and full bath. This level offers an abundance of storage . This home also offers a detached garage ideal place to store all those recreational vechiles for the outdoor enthusiasts .
For sale
C$2,299,000
293 Buckingham Drive, Paradise, NL A1L2G3
5beds
8,704sqft
Retail, Single Family Residence
Built in 2012
0.86 Acres Lot
$-- Zestimate®
C$264/sqft
C$-- HOA
What's special
Private wharfHeat pumpIn floor heatingMultiple fireplacesMassive open concept designAbundance of natural lightExquisite gourmet kitchen
- 300 days |
- 205 |
- 3 |
Zillow last checked:
Listing updated:
Listed by:
Michelle Mitchum,
HomeLife Experts Realty Inc.
Source: Newfoundland and Labrador AR,MLS®#: 1290323
Facts & features
Interior
Bedrooms & bathrooms
- Bedrooms: 5
- Bathrooms: 6
- Full bathrooms: 5
- 1/2 bathrooms: 1
Bedroom
- Level: Second
- Area: 284.2 Square Feet
- Dimensions: 20.3x14.0
Bedroom
- Level: Second
- Area: 236.6 Square Feet
- Dimensions: 16.9x14.0
Bedroom
- Level: Second
- Area: 347.26 Square Feet
- Dimensions: 17.9x19.4
Bedroom
- Level: Basement
- Area: 196.3 Square Feet
- Dimensions: 15.1x13.0
Bathroom
- Level: Main
- Dimensions: 11.5x6.7 2pc
Bathroom
- Level: Second
- Dimensions: 16.5x14.4 5pc
Bathroom
- Level: Basement
- Dimensions: 11.5x6.3 3pc
Other
- Level: Second
- Area: 411.65 Square Feet
- Dimensions: 19.5x21.11
Bonus room
- Level: Main
- Area: 182.88 Square Feet
- Dimensions: 12.7x14.4
Other
- Level: Main
- Area: 263.5 Square Feet
- Dimensions: 17.0x15.5
Dining room
- Level: Main
- Area: 386.28 Square Feet
- Dimensions: 17.4x22.2
Other
- Level: Second
- Dimensions: 12.10x6.7 4 pc
Other
- Level: Second
- Dimensions: 6.1x9.1 4 pc
Other
- Level: Second
- Dimensions: 6.1x9.1 4 pc
Family room
- Level: Main
- Area: 848.98 Square Feet
- Dimensions: 22.7x37.4
Garage
- Level: Main
- Area: 741.84 Square Feet
- Dimensions: 28.1x26.4
Kitchen
- Level: Main
- Area: 198.99 Square Feet
- Dimensions: 20.10x9.9
Laundry
- Level: Main
- Area: 96.6 Square Feet
- Dimensions: 11.5x8.4
Living room
- Level: Main
- Area: 283.88 Square Feet
- Dimensions: 15.10x18.8
Office
- Level: Second
- Area: 205.87 Square Feet
- Dimensions: 17.0x12.11
Recreation room
- Level: Basement
- Area: 2333.45 Square Feet
- Dimensions: 56.5x41.3
Storage
- Level: Main
- Area: 60.66 Square Feet
- Dimensions: 6.0x10.11
Storage
- Level: Second
- Dimensions: 20.0x21.3 WIC
Storage
- Level: Basement
- Area: 203.05 Square Feet
- Dimensions: 13.10x15.5
Storage
- Level: Basement
- Dimensions: 11.5x22.o
Heating
- Heat Pump, Heat Pump - Geothermal, Heat Exchanger Unit
Cooling
- Heat Pump, Heat Pump - Geothermal, Central Air
Appliances
- Included: Dishwasher, Refrigerator, Washer, Dryer
Features
- Ensuite, Fireplace(s)
- Flooring: Ceramic/Marble, Hardwood, Laminate, Mixed
- Has fireplace: Yes
- Fireplace features: Propane
Interior area
- Total structure area: 9,461
- Total interior livable area: 8,704 sqft
Property
Parking
- Parking features: Attached, Detached
- Has garage: Yes
- Has uncovered spaces: Yes
Features
- Levels: Two
- Patio & porch: Deck/Patio, Patio(s) and Deck(s)
- Fencing: Partial
- Has view: Yes
- Water view: Year Round Road Access
- On waterfront: Yes
- Waterfront features: Waterfront, Stream/Pond, Waterfront Property
Lot
- Size: 0.86 Acres
- Dimensions: 0.86 Acres
- Features: Landscaped, Rear Yard Access (Vechicle), Views, 0.5 -0.99 Acres
Details
- Zoning description: Res
Construction
Type & style
- Home type: SingleFamily
- Property subtype: Retail, Single Family Residence
Materials
- Stone Exterior, Vinyl Siding
- Foundation: Concrete, Fully Developed
- Roof: Shingle - Asphalt
Condition
- Year built: 2012
Utilities & green energy
- Sewer: Public Sewer
- Water: Artesian
Community & HOA
Location
- Region: Paradise
Financial & listing details
- Price per square foot: C$264/sqft
- Annual tax amount: C$13,175
- Date on market: 9/29/2025
Michelle Mitchum
Michelle Mitchum
(709) 728-9494
By pressing Contact Agent, you agree that the real estate professional identified above may call/text you about your search, which may involve use of automated means and pre-recorded/artificial voices. You don't need to consent as a condition of buying any property, goods, or services. Message/data rates may apply. You also agree to our Terms of Use. Zillow does not endorse any real estate professionals. We may share information about your recent and future site activity with your agent to help them understand what you're looking for in a home.
Price history
Price history is unavailable.
Public tax history
Tax history is unavailable.
Climate risks
Neighborhood: A1L
Nearby schools
GreatSchools rating
No schools nearby
We couldn't find any schools near this home.
Schools provided by the listing agent
- District: St. Thomas - Paradise -Topsail
Source: Newfoundland and Labrador AR. This data may not be complete. We recommend contacting the local school district to confirm school assignments for this home.
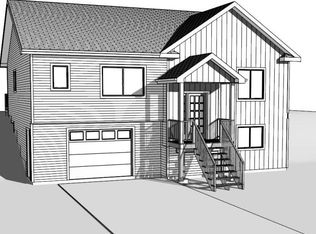
- C$639,9004 bd3 ba1.9k sqft13 Colorado St, Paradise, NL A1L4L9For Sale
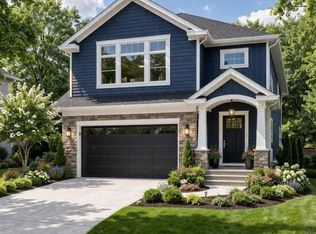
- C$528,5002 bd2 ba2.1k sqft7 Colorado St, Paradise, NL A1L4L8New Construction
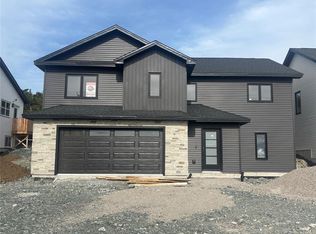
- C$674,9004 bd3 ba2.5k sqft111 Sgt Donald Lucas Dr, Paradise, NL A1L0W7Pending
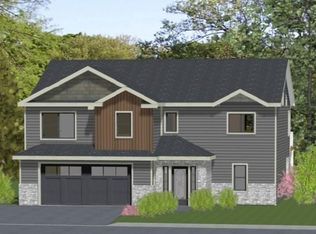
- C$674,9004 bd3 ba2.5k sqft105 Sgt Donald Lucas Dr, Paradise, NL A1L0W7Pending
- C$649,9003 bd2 ba2.5k sqft107 Sgt Donald Lucas Dr, Paradise, NL A1L0W7New Construction
- C$749,9003 bd3 ba3.4k sqft118 Sgt Donald Lucas Dr, Paradise, NL A1L0W7New Construction
- C$659,9003 bd3 ba2.5k sqft116 Sgt Donald Lucas Dr, Paradise, NL A1L0W7New Construction
- C$524,9003 bd3 ba2.8k sqft7 Damien St, Paradise, NL A1L0J7For Sale
Similar homes
- C$1,299,0005 bd5 ba5.5k sqft3 Everest Street, Paradise, NL A1L0B7For Sale
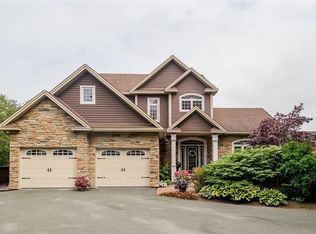
 MLS ID #1298954, Martin Byrne, BlueKey Realty Inc.. Newfoundland and Labrador AR
 - C$1,639,0007 bd7 ba8.1k sqft149 Pine Line, Logy Bay-Middle Cove-Outer Cove, NL A1K5A3For Sale
 MLS ID #1300859, Paul Fowler, RE/MAX Infinity Realty Inc.. Newfoundland and Labrador AR
 - C$1,190,0004 bd4 ba5.5k sqft8 Carriage Lane, St. John's, NL A1E6J3For Sale
 MLS ID #1300331, Brad Colbert, RE/MAX Realty Specialists. Newfoundland and Labrador AR
 - C$1,249,0005 bd5 ba6.2k sqft119 Groves Road, St. John's Nl, NL A1B4L5For Sale
 MLS ID #1297905, Robin Doyle, eXp Realty. Newfoundland and Labrador AR
 - C$1,299,9994 bd4 ba5.7k sqft34 OLIVERS POND Place, Portugal Cove-St Philips, NL A1M1M7For SaleMLS ID #1300043, Ken Casey, RE/MAX Realty Specialists. Newfoundland and Labrador AR
- C$1,599,0006 bd6 ba9.7k sqft58 Doran's Lane, Outer Cove, NL A1K4A5For SaleMLS ID #1298571, Brad Colbert, RE/MAX Realty Specialists. Newfoundland and Labrador AR
- C$1,425,0005 bd4 ba5.6k sqft2 Scenic View Drive, Torbay, NL A1K0H5For SaleMLS ID #1294607, Catherine Murphy, RE/MAX Realty Specialists. Newfoundland and Labrador AR
- C$1,380,0005 bd5 ba5.7k sqft41 Lower Street, Torbay, NL A1K1B3For SaleMLS ID #1299562, Catherine Murphy, RE/MAX Realty Specialists. Newfoundland and Labrador AR
- C$1,900,0007 bd8 ba5.2k sqft50 Bonaventure Avenue, St. John's, NL A1C3Z5For SaleMLS ID #1280789, Nikki Poole, CBRE Limited. Newfoundland and Labrador AR
- C$1,349,9004 bd4 ba4.9k sqft8 Killick Drive, Outer Cove, NL A1K0J6New ConstructionMLS ID #1300078, Ryan Hopkins, Royal LePage Property Consultants Limited. Newfoundland and Labrador AR
- C$1,150,0005 bd5 ba6.4k sqft14 Tonbridge Place, St. John's, NL A1A3Y9For SaleMLS ID #1298649, Megan Dawe, eXp Realty. Newfoundland and Labrador AR
- C$1,249,0006 bd6 ba4.8k sqft54 Circular Road, St. John's, NL A1C2Z1For SaleMLS ID #1299836, Jaykumar Patel, Century 21 Seller`s Choice Inc.. Newfoundland and Labrador AR
