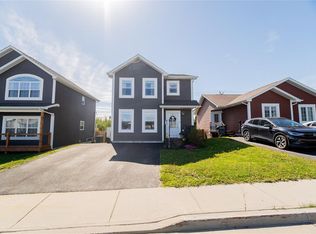
Well maintained split-entry bungalow with in-law suite, ideally located in Mount Pearl, close to amenities and walking trails! Bright open concept style main level features the living room, adjoining eating area and kitchen with stainless steel appliances, island and access to the rear patio and garden. Three spacious bedrooms and main bathroom complete the main floor. Fully developed basement includes the fourth bedroom, half bath and laundry. Cozy 1 bedroom in-law suite with living room, kitchen and bathroom rented at 1350 (heat included)! Home is complete with detached garage with rear yard access and fully fenced garden! Both units have been on Appx. $350 monthly utility for 2+ years. All basement appliances are new and less than 2 years old. Don't miss the opportunity of this starter home with great mortgage helper.
For sale
C$369,000
33 Dunluce Crescent, Mount Pearl, NL A1N5H9
4beds
1,930sqft
Single Family Residence
Built in 2004
5,200 Square Feet Lot
$-- Zestimate®
C$191/sqft
C$-- HOA
What's special
Well maintained split-entry bungalowIn-law suiteAdjoining eating areaThree spacious bedroomsMain bathroomFully developed basementFourth bedroom
- 5 hours |
- 25 |
- 0 |
Zillow last checked:
Listing updated:
Listed by:
Paul Akingbola,
eXp Realty
Source: Newfoundland and Labrador AR,MLS®#: 1301041
Facts & features
Interior
Bedrooms & bathrooms
- Bedrooms: 4
- Bathrooms: 3
- Full bathrooms: 2
- 1/2 bathrooms: 1
Bedroom
- Level: Main
- Area: 80 Square Feet
- Dimensions: 10.0x8.0
Other
- Level: Basement
- Area: 132 Square Feet
- Dimensions: 11.0x12.0
Bedroom
- Level: Main
- Area: 117 Square Feet
- Dimensions: 9.0x13.0
Bathroom
- Level: Basement
Bathroom
- Level: Main
Bathroom
- Level: Basement
Other
- Level: Main
- Area: 156 Square Feet
- Dimensions: 13.0x12.0
Other
- Level: Basement
- Area: 132 Square Feet
- Dimensions: 11.0x12.0
Other
- Level: Basement
- Area: 210 Square Feet
- Dimensions: 17.5x12.0
Kitchen
- Level: Main
- Area: 207 Square Feet
- Dimensions: 11.5x18.0
Living room
- Level: Main
- Area: 156 Square Feet
- Dimensions: 12.0x13.0
Recreation room
- Level: Basement
- Area: 174 Square Feet
- Dimensions: 14.5x12.0
Heating
- Baseboard, Electric
Cooling
- Electric, Mini Split
Appliances
- Included: Dishwasher, Disposal, Refrigerator, Microwave, Stove, Washer, Dryer
Features
- Flooring: Laminate
- Furnished: Yes
Interior area
- Total structure area: 1,930
- Total interior livable area: 1,930 sqft
Property
Parking
- Parking features: Storage
- Has uncovered spaces: Yes
Lot
- Size: 5,200 Square Feet
- Dimensions: 52 x 100
Details
- Zoning description: Res
- Other equipment: Air Exchanger
Construction
Type & style
- Home type: SingleFamily
- Architectural style: Bungalow
- Property subtype: Single Family Residence
Materials
- Vinyl Siding
- Foundation: Concrete
- Roof: Shingle - Asphalt
Condition
- Year built: 2004
Utilities & green energy
- Sewer: Public Sewer
- Water: Public
Community & HOA
Location
- Region: Mount Pearl
Financial & listing details
- Price per square foot: C$191/sqft
- Annual tax amount: C$3,200
- Date on market: 7/29/2026
Paul Akingbola
Paul Akingbola
(709) 687-7879
By pressing Contact Agent, you agree that the real estate professional identified above may call/text you about your search, which may involve use of automated means and pre-recorded/artificial voices. You don't need to consent as a condition of buying any property, goods, or services. Message/data rates may apply. You also agree to our Terms of Use. Zillow does not endorse any real estate professionals. We may share information about your recent and future site activity with your agent to help them understand what you're looking for in a home.
Price history
Price history is unavailable.
Public tax history
Tax history is unavailable.
Climate risks
Neighborhood: A1N
Nearby schools
GreatSchools rating
No schools nearby
We couldn't find any schools near this home.
Schools provided by the listing agent
- District: Mount Pearl
Source: Newfoundland and Labrador AR. This data may not be complete. We recommend contacting the local school district to confirm school assignments for this home.
- C$399,9004 bd2 ba1.9k sqft13 A Holden St, Mount Pearl, NL A1N3G9Pending

- C$225,0003 bd1 ba1.3k sqft113 Farrell Dr, Mount Pearl, NL A1N3G2Pending

- C$259,9003 bd1 ba1.3k sqft178 Farrell Dr, Mount Pearl, NL A1N3G3Pending

- C$279,9002 bd2 ba1.1k sqft5 Seabright Pl, Mount Pearl, NL A1N5L3Pending

- C$419,9003 bd3 ba1.6k sqft14 Lasalle Dr, Mount Pearl, NL A1N0B2Pending
- C$389,0003 bd3 ba1.8k sqft10 Wyatt Blvd, Mount Pearl, NL A1N3H5Pending
- C$379,9003 bd3 ba1.9k sqft14 Hubbard Pl, Mount Pearl, NL A1N0J3Pending
- C$649,9003 bd4 ba3.1k sqft38 Blade Cres, Mount Pearl, NL A1N5K9For Sale
Similar homes
- C$379,9003 bd2 ba2.4k sqft133 Smallwood Drive, Mount Pearl, NL A1N1B5For Sale
 MLS ID #1299175, Justin Penney, 3% Realty East Coast. Newfoundland and Labrador AR
 - C$320,0004 bd2 ba1.6k sqft79 Stojko Place, Mount Pearl, NL A1N4Z3For Sale
 MLS ID #1301047, Martin Byrne, BlueKey Realty Inc.. Newfoundland and Labrador AR
 - C$449,9004 bd4 ba2.2k sqft17 Brant Drive, Mount Pearl, NL A1N0J1For Sale
 MLS ID #1299135, Josh Stokes, Keller Williams Platinum Realty. Newfoundland and Labrador AR
 - C$345,5003 bd3 ba2k sqft78 Edison Place, St. John's, NL A1E6H9For Sale
 MLS ID #1301061, Karen Nash, EXIT Realty Aspire. Newfoundland and Labrador AR
 - C$399,9004 bd4 ba2k sqft72 Maurice Putt Crescent, St John's, NL A1B0S2For SaleMLS ID #1301124, Dave Noseworthy, eXp Realty. Newfoundland and Labrador AR
- C$449,9004 bd3 ba2.2k sqft51 Finlaystone Drive, Mount Pearl, NL A1N0E2For SaleMLS ID #1301068, Wally Lane, 4 Percent Real Estate Professionals Inc.. Newfoundland and Labrador AR
- C$314,9003 bd2 ba1.6k sqft157 Smallwood Drive, Mount Pearl, NL A1N5B3For SaleMLS ID #1301109, Genna Hickey, 3% Realty East Coast. Newfoundland and Labrador AR
- C$399,9004 bd4 ba2.3k sqft4 Melrose Place, St.John's, NL A1E5V3For SaleMLS ID #1301066, Regina Russell, RE/MAX Infinity Realty Inc.. Newfoundland and Labrador AR
- C$359,9005 bd2 ba2.1k sqft16 Harnum Crescent, Mount Pearl, NL A1N2H4For SaleMLS ID #1300882, Nick Mckenzie, Century 21 Seller`s Choice Inc.. Newfoundland and Labrador AR
- C$399,9004 bd2 ba2.3k sqft15 Hopeall Street, St. John's, NL A1E5R4For SaleMLS ID #1301058, Brad Colbert, RE/MAX Realty Specialists. Newfoundland and Labrador AR
- C$339,0004 bd3 ba2.4k sqft82 Glendale Avenue, Mt. Pearl, NL A1N1H8For SaleMLS ID #1300382, Fabian Clarke, Royal LePage Atlantic Homestead. Newfoundland and Labrador AR
- C$315,0004 bd2 ba2.2k sqft23 St Andrews Avenue, Mount Pearl, NL A1N1C8For SaleMLS ID #1300484, Jill Mason, 3% Realty East Coast. Newfoundland and Labrador AR
- C$384,9003 bd2 ba1.7k sqft177 St. Thomas Line, Paradise, NL A1L2R4For SaleMLS ID #1300705, Rodger Gollop, Hanlon Realty. Newfoundland and Labrador AR
- C$399,9005 bd3 ba2.5k sqft17 Harrington Drive, St. John's, NL A1E5V7For SaleMLS ID #1301026, Sharon Vokey, RE/MAX Realty Specialists. Newfoundland and Labrador AR
- C$439,9004 bd3 ba2k sqft7 Norman Drive, Mt. Pearl, NL A1N2T9For SaleMLS ID #1300538, Roger Barbour, Hanlon Realty. Newfoundland and Labrador AR
- C$349,9003 bd4 ba2.3k sqft3 Dorseys Lane, St. Johns, NL A1G1J5For SaleMLS ID #1300648, Josh Stokes, Keller Williams Platinum Realty. Newfoundland and Labrador AR
- C$389,9003 bd2 ba2.2k sqft54 Lawlors Road, Paradise, NL A1L3N9For SaleMLS ID #1300804, Sherrie Hollahan, Keller Williams Platinum Realty. Newfoundland and Labrador AR
- C$369,9003 bd2 ba1.8k sqft4 Glendale Court, Mount Pearl, NL A1N3C4For SaleMLS ID #1300187, Craig Walker, RE/MAX Realty Specialists. Newfoundland and Labrador AR
- C$399,9003 bd3 ba1.9k sqft74 Bennett Avenue, St. John's, NL A1E2Y8For SaleMLS ID #1301125, Craig Walker, RE/MAX Realty Specialists. Newfoundland and Labrador AR
- C$439,9004 bd3 ba2.5k sqft15 Blandford Place, Mount Pearl, NL A1N2L3For SaleMLS ID #1300479, Crystal Stapleton, Keller Williams Platinum Realty. Newfoundland and Labrador AR
