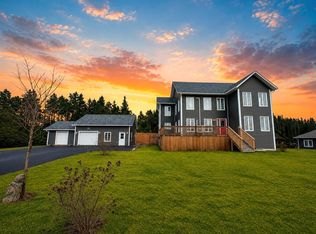
Welcome to this beautifully maintained home offering 3,800 sq. ft. of living space, perfectly designed for comfortable family living and entertaining. The spacious main floor features main floor laundry,a large living and dining area, along with a well-appointed kitchen complete with a walk-in pantry. Step out from the dining room onto the walkout deck and take in the stunning ocean views.The primary bedroom is a true retreat, boasting walk-in closets and a private ensuite featuring a luxurious jet tub, perfect for unwinding after a long day. The home offers three bedrooms, two full bathrooms, and a convenient half bath on the lower level.Downstairs, you'll find an oversized rec room with a cozy wood stove, creating the perfect space for family gatherings. An additional bonus room provides endless possibilities—whether as a home gym, hobby room, office, or playroom. The lower level also includes a large bedroom and plenty of functional living space.For the hobbyist or handyman, the 20' x 14' workshop with an attached storage room is sure to impress. Recent updates include a new mini-split heat pump, providing efficient year-round comfort.This exceptional property combines generous living space, breathtaking ocean views, and versatile rooms to suit your lifestyle—all in a desirable location. A must-see home! As per Sellers direction, no conveyance of offers prior to 5:00 pm on Saturday August 1st,2026 and to be left open until 10:00 pm August 1st,2026.
For sale
C$469,000
10 Hopewell Garden, Conception Bay South, NL A1X4B8
3beds
3,800sqft
Single Family Residence
Built in 2010
0.29 Acres Lot
$-- Zestimate®
C$123/sqft
C$-- HOA
What's special
Spacious main floorMain floor laundryWell-appointed kitchenWalk-in pantryWalkout deckStunning ocean viewsWalk-in closets
- 5 days |
- 43 |
- 0 |
Zillow last checked:
Listing updated:
Listed by:
Jennifer Malone,
HomeLife Experts Realty Inc.
Source: Newfoundland and Labrador AR,MLS®#: 1301003
Facts & features
Interior
Bedrooms & bathrooms
- Bedrooms: 3
- Bathrooms: 3
- Full bathrooms: 3
Bedroom
- Level: Main
- Area: 110.2 Square Feet
- Dimensions: 12.11x9.10
Bedroom
- Level: Basement
- Area: 185.15 Square Feet
- Dimensions: 16.1x11.5
Other
- Level: Main
- Area: 278.8 Square Feet
- Dimensions: 17x16.4
Other
- Level: Basement
- Area: 207.35 Square Feet
- Dimensions: 14.5x14.3
Dining room
- Level: Main
- Area: 152.1 Square Feet
- Dimensions: 16.9x9.
Other
- Level: Main
- Area: 102.3 Square Feet
- Dimensions: 9.3x11
Foyer
- Level: Main
- Area: 43.2 Square Feet
- Dimensions: 8x5.4
Kitchen
- Level: Main
- Area: 169.68 Square Feet
- Dimensions: 16.8x10.1
Laundry
- Level: Main
- Area: 104 Square Feet
- Dimensions: 10x10.4
Living room
- Level: Main
- Area: 322.34 Square Feet
- Dimensions: 14.2x22.7
Recreation room
- Level: Basement
- Area: 353.21 Square Feet
- Dimensions: 14.3x24.7
Storage
- Level: Basement
- Area: 128.64 Square Feet
- Dimensions: 9.6x13.4
Utility room
- Level: Basement
- Area: 128.64 Square Feet
- Dimensions: 9.6x13.4
Workshop
- Level: Basement
- Area: 256.07 Square Feet
- Dimensions: 19.11x13.4
Heating
- Electric, Wood, Wood Stove
Cooling
- Electric, Mini Split
Appliances
- Included: Dishwasher, Refrigerator, Stove, Washer, Dryer
Features
- Fireplace(s)
- Flooring: Hardwood - Engineered, Laminate
- Has fireplace: Yes
Interior area
- Total structure area: 3,800
- Total interior livable area: 3,800 sqft
Property
Parking
- Parking features: None
- Has uncovered spaces: Yes
Features
- Levels: Split Entry
- Patio & porch: Deck/Patio, Balcony(s) and Patio(s), Patio(s) and Deck(s)
- Has spa: Yes
- Spa features: Bath
- Has view: Yes
- View description: Ocean
- Has water view: Yes
- Water view: Ocean,Year Round Road Access
Lot
- Size: 0.29 Acres
- Dimensions: 113 x 110
- Features: Cleared, Landscaped, Recreation Nearby, Shopping Nearby, 0.5 -0.99 Acres
Details
- Additional structures: Shed(s)
- Zoning description: Residential
- Other equipment: Air Exchanger
Construction
Type & style
- Home type: SingleFamily
- Property subtype: Single Family Residence
Materials
- Vinyl Siding
- Foundation: Fully Developed
- Roof: Shingle - Asphalt
Condition
- Year built: 2010
Utilities & green energy
- Sewer: Public Sewer
- Water: Public
- Utilities for property: Cable Connected, Electricity Connected, High Speed Internet, Phone Connected
Community & HOA
Community
- Security: Alarm System
Location
- Region: Conception Bay South
Financial & listing details
- Price per square foot: C$123/sqft
- Annual tax amount: C$2,900
- Date on market: 7/27/2026
- Inclusions: Fridge, Stove, Dishwasher, Washer and Dryer, WoodStove, Fireplace,
Jennifer Malone
Jennifer Malone
(709) 693-4443
By pressing Contact Agent, you agree that the real estate professional identified above may call/text you about your search, which may involve use of automated means and pre-recorded/artificial voices. You don't need to consent as a condition of buying any property, goods, or services. Message/data rates may apply. You also agree to our Terms of Use. Zillow does not endorse any real estate professionals. We may share information about your recent and future site activity with your agent to help them understand what you're looking for in a home.
Price history
Price history is unavailable.
Public tax history
Tax history is unavailable.
Climate risks
Neighborhood: A1X
Nearby schools
GreatSchools rating
No schools nearby
We couldn't find any schools near this home.
Schools provided by the listing agent
- District: Conception Bay South
Source: Newfoundland and Labrador AR. This data may not be complete. We recommend contacting the local school district to confirm school assignments for this home.
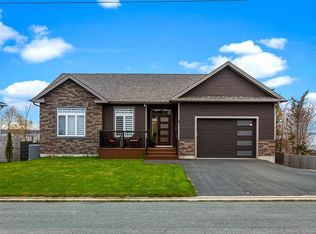
- C$699,9002 bd3 ba2.6k sqft9 Mitchview Est, Conception Bay South, NL A1X4G8For Sale
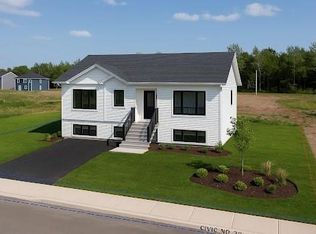
- C$489,9003 bd2 ba2.5k sqft28 Tamara Pl, Conception Bay South, NL A1X0G1Pending
- C$419,9004 bd3 ba2.1k sqft24 Maureen Cres, Conception Bay South, NL A1X4B3Pending

- C$695,0003 bd4 ba2.8k sqft28 Dawes Hill Rd, Conception Bay South, NL A1X4B5For Sale
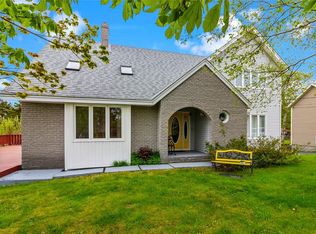
- C$544,9004 bd3 ba2.2k sqft1367 Conception Bay Hwy, Conception Bay South, NL A1X7T5For Sale
- C$459,9003 bd3 ba1.8k sqft10 Comerfords Road Conception Bay, South, NL A1X0K9Pending
- C$469,9003 bd2 ba2k sqft3 Seal Cove Rd, Conception Bay South, NL A1X5C6Pending
- C$499,9003 bd2 ba3.1k sqft50 Lance Cove Rd, Conception Bay South, NL A1X6R6For Sale
Similar homes
- C$544,9004 bd3 ba2.2k sqft1367 Conception Bay Highway, Conception Bay South, NL A1X6M7For Sale
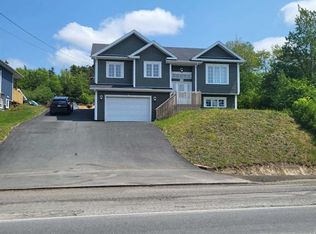 MLS ID #1301162, Margie Hanley, Royal LePage Property Consultants Limited. Newfoundland and Labrador AR
 - C$695,0003 bd4 ba2.8k sqft28 Dawes Hill Road, Conception Bay South, NL A1X4B5For SaleMLS ID #1300673, Candice Mayo, 3% Realty East Coast. Newfoundland and Labrador AR
- C$495,0004 bd3 ba3.9k sqft32-34 Butts Road, Spaniards Bay, NL A0A3X0For Sale
 MLS ID #1300312, Amanda Hiscock, Century 21 Seller`s Choice Inc.. Newfoundland and Labrador AR
 - C$520,0003 bd3 ba2.4k sqft20 Harbour View Drive, Holyrood, NL A0A2R0For Sale
 MLS ID #1301054, Peter Kavanagh, RE/MAX Infinity Realty Inc. - Sheraton Hotel. Newfoundland and Labrador AR
 - C$449,0003 bd2 ba2.3k sqft58 Duntara Crescent, St. John's, NL A1E5Z2For SaleMLS ID #1301226, David Carpenter, Keller Williams Platinum Realty. Newfoundland and Labrador AR
- C$469,0005 bd3 ba2k sqft31 Howard Avenue, Paradise, NL A1L3M9For SaleMLS ID #1301156, Cody Walsh, BlueKey Realty Inc.. Newfoundland and Labrador AR
- C$515,0005 bd3 ba2.5k sqft83 Hopedale Crescent, St. John's, NL A1B0B3For SaleMLS ID #1301049, Chris Morrison, Royal LePage Turner Realty 2014 Inc. Newfoundland and Labrador AR
- C$499,0003 bd3 ba2.2k sqft71 Francis Street, St. John's, NL A1H0C8For SaleMLS ID #1300795, Sherrie Hollahan, Keller Williams Platinum Realty. Newfoundland and Labrador AR
- C$419,0005 bd2 ba2.2k sqft16 McCutcheons Road, Conception Bay South, NL A1X7P3For SaleMLS ID #1300039, Joel Phillips, Royal LePage Atlantic Homestead. Newfoundland and Labrador AR
- C$349,9004 bd2 ba2.1k sqft44 Kerry Avenue, Conception Bay South, NL A1X7H6For SaleMLS ID #1300858, Candice Mayo, 3% Realty East Coast. Newfoundland and Labrador AR
- C$549,9003 bd4 ba2.7k sqft36 Bayberry Place, St. John's, NL A1H1B1For SaleMLS ID #1301137, Evan King, RE/MAX Infinity Realty Inc.. Newfoundland and Labrador AR
- C$449,9004 bd4 ba2.2k sqft17 Brant Drive, Mount Pearl, NL A1N0J1For SaleMLS ID #1299135, Josh Stokes, Keller Williams Platinum Realty. Newfoundland and Labrador AR
- C$449,9004 bd3 ba2.2k sqft51 Finlaystone Drive, Mount Pearl, NL A1N0E2For SaleMLS ID #1301068, Wally Lane, 4 Percent Real Estate Professionals Inc.. Newfoundland and Labrador AR
- C$459,9004 bd4 ba2.1k sqft48 Fred W Brown Drive, Paradise, NL A1L0W1For SaleMLS ID #1300864, Peter Kavanagh, RE/MAX Infinity Realty Inc. - Sheraton Hotel. Newfoundland and Labrador AR
- C$499,9004 bd3 ba3.1k sqft16 Heneys Pond Road, Bay Roberts, NL A0A1G0For SaleMLS ID #1290846, Paul Drover, Royal LePage Atlantic Homestead. Newfoundland and Labrador AR
- C$445,0005 bd3 ba2k sqft134 St. Thomas Line, Paradise, NL A1L2R1For SaleMLS ID #1300721, Amanda Roberts, 3% Realty East Coast. Newfoundland and Labrador AR
- C$679,9003 bd4 ba3.9k sqft226-228 Main Road, North River, NL A0A3C0For SaleMLS ID #1301248, David Crowley, Hanlon Realty. Newfoundland and Labrador AR
- C$524,9003 bd3 ba2.8k sqft7 Damien Street, Paradise, NL A1L0J8For SaleMLS ID #1300860, Mark Bailey, eXp Realty. Newfoundland and Labrador AR
- C$435,0003 bd2 ba3.7k sqft91 Water Street E, Harbour Grace, NL A0A2M0For SaleMLS ID #1300075, Brian Kelsey, RE/MAX Realty Specialists. Newfoundland and Labrador AR
- C$499,9006 bd4 ba3.3k sqft27 Park Avenue, Clarke's Beach, NL A0A1W0For SaleMLS ID #1296603, Robert Barteau, RE/MAX Infinity Realty Inc.. Newfoundland and Labrador AR
