Welcome to 436 Seal Cove Road! Just five years young, this beautiful bungalow is perfectly positioned on an impressive 68 x 300 lot, offering full rear yard access and some of the most incredible views of Conception Bay you’ll find in town. Step inside to a bright, open concept kitchen, dining and living space designed to take advantage of the stunning surroundings. The main floor features three well appointed bedrooms, including a spacious primary bedroom with plenty of room for a king sized bed. Downstairs, the fully developed basement offers even more living space with an additional bedroom, full bathroom and cozy wood stove, perfect for those chilly Newfoundland winter nights. Outside, enjoy a fenced backyard where you can unwind and take in the spectacular sunsets over Conception Bay. Full rear yard access leads to a 24 x 24 detached garage, complete with a loft that offers fantastic additional storage or could make the perfect games room or hangout space. With a beautiful home, oversized lot, detached garage and a view that is truly hard to beat, 436 Seal Cove Road has so much to offer. Don’t wait to make this one your home sweet home! The seller hereby directs the listing brokerage there will be no conveyance of any written signed offers prior to 3 PM on September 21, 2026. The seller further directs that all offers are to remain open for acceptance until 8 PM on September 21, 2026.
For sale
C$449,900
436 Seal Cove Road, Conception Bay South, NL A1X6R4
4beds
2,108sqft
Single Family Residence
Built in 2021
-- sqft lot
$-- Zestimate®
C$213/sqft
C$-- HOA
What's special
Beautiful bungalowFull rear yard accessThree well appointed bedroomsCozy wood stoveFenced backyardOversized lot
- 1 day
- 30
- 5
Zillow last checked:
Listing updated:
Listed by:
Megan Dawe,
eXp Realty
Source: Newfoundland and Labrador AR,MLS®#: 1303230
Facts & features
Interior
Bedrooms & bathrooms
- Bedrooms: 4
- Bathrooms: 3
- Full bathrooms: 3
Bedroom
- Level: Main
- Area: 82.8 Square Feet
- Dimensions: 9.2x9
Bedroom
- Level: Main
- Area: 97.44 Square Feet
- Dimensions: 11.6x8.4
Bedroom
- Level: Basement
- Area: 132 Square Feet
- Dimensions: 12x11
Bathroom
- Level: Main
Bathroom
- Level: Basement
Other
- Level: Main
- Area: 144 Square Feet
- Dimensions: 12x12
Other
- Level: Main
Kitchen
- Level: Main
- Area: 132 Square Feet
- Dimensions: 12x11
Other
- Level: Main
- Area: 260.4 Square Feet
- Dimensions: 21x12.4
Recreation room
- Level: Basement
- Area: 1008 Square Feet
- Dimensions: 36x28
Heating
- Baseboard, Electric, Wood, Wood Stove
Cooling
- Electric, Mini Split
Appliances
- Included: Refrigerator, Microwave, Stove, Washer, Dryer
Features
- Ensuite, Fireplace(s)
- Flooring: Laminate
- Has fireplace: Yes
Interior area
- Total structure area: 2,108
- Total interior livable area: 2,108 sqft
Property
Parking
- Parking features: Detached, Heated Garage, Insulated
- Has garage: Yes
- Has uncovered spaces: Yes
Features
- Fencing: Back Yard
- Has view: Yes
- View description: Ocean
- Has water view: Yes
- Water view: Ocean,Year Round Road Access
Lot
- Dimensions: 68 x 305 x 72 x 294
- Features: Highway Access, Landscaped, Private, Rear Yard Access (Vechicle), Views, Under 0.5 Acres
Details
- Zoning description: Res
- Other equipment: Air Exchanger
Construction
Type & style
- Home type: SingleFamily
- Architectural style: Bungalow
- Property subtype: Single Family Residence
Materials
- Shingle Siding, Vinyl Siding
- Foundation: Concrete, Fully Developed
- Roof: Shingle - Asphalt
Condition
- Year built: 2021
Utilities & green energy
- Sewer: Public Sewer
- Water: Public
- Utilities for property: Cable Connected, Electricity Connected, High Speed Internet, Phone Connected
Community & HOA
Location
- Region: Conception Bay South
Financial & listing details
- Price per square foot: C$213/sqft
- Annual tax amount: C$2,517
- Date on market: 9/16/2026
Price history
Price history is unavailable.
Public tax history
Tax history is unavailable.
Climate risks
Neighborhood: A1X
Nearby schools
GreatSchools rating
No schools nearby
We couldn't find any schools near this home.
Schools provided by the listing agent
- District: Conception Bay South
Source: Newfoundland and Labrador AR. This data may not be complete. We recommend contacting the local school district to confirm school assignments for this home.
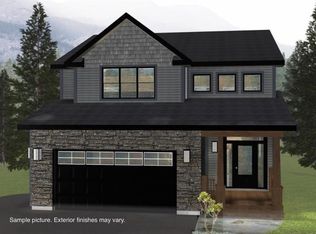
- C$674,9003 bd3 ba2.1k sqft472 Seal Cove Rd, Conception Bay South, NL A1X5C6For Sale
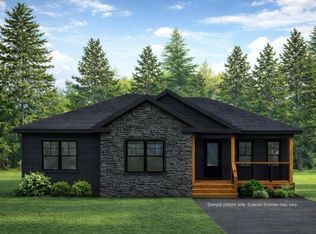
- C$539,9003 bd2 ba3k sqft468 Seal Cove Rd, Conception Bay South, NL A1X5C6Pending
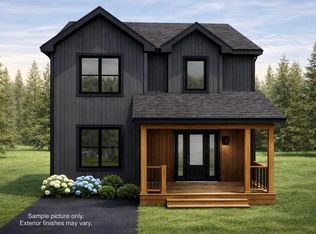
- C$599,9004 bd3 ba2.9k sqft470 Seal Cove Rd, Conception Bay South, NL A1X5C6For Sale
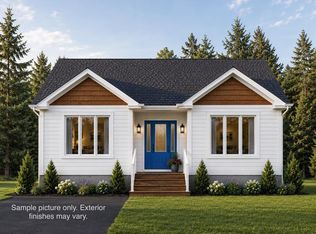
- C$629,9003 bd2 ba1.4k sqft464 Seal Cove Rd, Conception Bay South, NL A1X5C6Pending
Similar homes
- C$415,0003 bd4 ba2.4k sqft38 Wiseman's Lane, Conception Bay South, NL A1X6J2For Sale
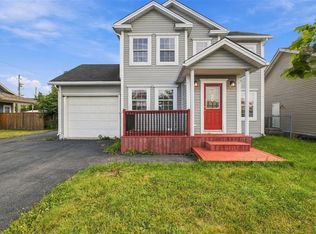 MLS ID #1303301, Kristen Healey, 3% Realty East Coast. Newfoundland and Labrador AR
 - C$429,9005 bd3 ba2.1k sqft34 Maureen Crescent, Conception Bay South, NL A1X4C3For Sale
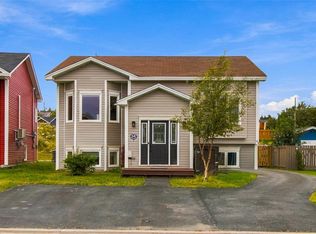 MLS ID #1303258, Liam Leonard, RE/MAX Infinity Realty Inc. - Sheraton Hotel. Newfoundland and Labrador AR
 - C$399,9004 bd2 ba1.6k sqft127 Hibbs Road, Conception Bay South, NL A1X6X4For Sale
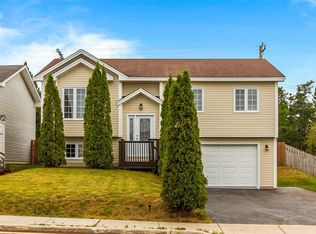 MLS ID #1303210, Brittany Penney,OTHER, 3% Realty East Coast. Newfoundland and Labrador AR
 - C$474,9004 bd3 ba2.2k sqft24 Middle Ridge Road, Conception Bay South, NL A1X6B8For Sale
 MLS ID #1302869, Kandi Gannon, Century 21 Seller`s Choice Inc.. Newfoundland and Labrador AR
