Welcome to 30 Morgans Road, Conception Bay South — a well-cared-for home offering plenty of space for a growing family, a great backyard setup, and a convenient CBS location close to everyday amenities. The main floor features 3 bedrooms, a bright kitchen, a large and spacious living room with plenty of room for family gatherings and entertaining, plus a sunken dining room** that adds character and creates a separate space for meals. Downstairs offers excellent flexibility with 2 family rooms, a spacious 4th bedroom, and a large utility room. The layout makes the lower level ideal for a growing family, a home daycare, playroom setup, home office, or additional recreation space. Outside, you’ll find an oversized lot with drive-in access leading to the 14’ x 28’ garage, providing plenty of room for vehicles, recreational toys, storage, or workshop space. Recent upgrades include a new metal roof, upgraded plumbing, updated light fixtures, flooring, stairs, and railings, adding comfort, functionality, and peace of mind. Conveniently located close to grocery stores, schools, playgrounds, walking trails, ATV trails, recreation, and many other amenities throughout Conception Bay South. With 4 bedrooms, multiple living spaces, a large lot, garage, and a great location, this is a property with plenty to offer. Seller’s Direction: No conveyance of offers prior to 2:00 PM on September 28, 2026. All offers are to remain open for acceptance until 7:00 pm that same day.
For sale
C$349,900
30 Morgans Road, Conception Bay South, NL A1X5B3
4beds
2,200sqft
Single Family Residence
Built in 1986
0.27 Acres Lot
$-- Zestimate®
C$159/sqft
C$-- HOA
What's special
Great backyard setupBright kitchenLarge utility roomOversized lotDrive-in accessNew metal roofMultiple living spaces
- 1 day
- 39
- 1
Zillow last checked:
Listing updated:
Listed by:
Mark Fagan,
Century 21 Seller`s Choice Inc.,
Krista Trask,
Century 21 Seller`s Choice Inc.
Source: Newfoundland and Labrador AR,MLS®#: 1303561
Facts & features
Interior
Bedrooms & bathrooms
- Bedrooms: 4
- Bathrooms: 2
- Full bathrooms: 1
- 1/2 bathrooms: 1
Bedroom
- Level: Main
- Area: 97.01 Square Feet
- Dimensions: 10.9x8.9
Bedroom
- Level: Main
- Area: 109 Square Feet
- Dimensions: 10.9x10
Bedroom
- Level: Basement
- Area: 184.32 Square Feet
- Dimensions: 14.4x12.8
Bathroom
- Level: Main
- Area: 91.98 Square Feet
- Dimensions: 12.6x7.3
Bathroom
- Level: Basement
- Area: 50.92 Square Feet
- Dimensions: 7.6x6.7
Other
- Level: Main
- Area: 168 Square Feet
- Dimensions: 14x12
Dining room
- Level: Main
- Area: 128.96 Square Feet
- Dimensions: 12.4x10.4
Family room
- Level: Basement
- Area: 210.42 Square Feet
- Dimensions: 16.7x12.6
Kitchen
- Level: Main
- Area: 114 Square Feet
- Dimensions: 12x9.5
Living room
- Level: Main
- Area: 190.28 Square Feet
- Dimensions: 14.2x13.4
Other
- Level: Basement
- Area: 29.92 Square Feet
- Dimensions: 6.8x4.4
Porch
- Level: Main
- Area: 24 Square Feet
- Dimensions: 6x4
Recreation room
- Level: Basement
- Area: 245.92 Square Feet
- Dimensions: 21.2x11.6
Utility room
- Level: Basement
- Area: 186.32 Square Feet
- Dimensions: 13.6x13.7
Heating
- Baseboard, Electric, Propane
Cooling
- Electric, Mini Split
Features
- Fireplace(s)
- Flooring: Carpet, Ceramic/Marble, Hardwood, Laminate
- Basement: Walk-Out Access
- Has fireplace: Yes
Interior area
- Total structure area: 2,200
- Total interior livable area: 2,200 sqft
Property
Parking
- Parking features: Detached, Single
- Has garage: Yes
- Has uncovered spaces: Yes
Features
- Levels: Split Entry
- Patio & porch: Balcony(s) and Patio(s), Patio(s) and Deck(s)
- Water view: Year Round Road Access
Lot
- Size: 0.27 Acres
- Dimensions: 100 x 118
- Features: Central Location, Landscaped, Rear Yard Access (Vechicle), Recreation Nearby, Shopping Nearby, Under 0.5 Acres
Details
- Zoning description: res
- Other equipment: Air Exchanger
Construction
Type & style
- Home type: SingleFamily
- Property subtype: Single Family Residence
Materials
- Vinyl Siding
- Foundation: Fully Developed
- Roof: Metal
Condition
- Year built: 1986
Utilities & green energy
- Sewer: Public Sewer
- Water: Public
- Utilities for property: Cable Connected, Electricity Connected, High Speed Internet
Community & HOA
Location
- Region: Conception Bay South
Financial & listing details
- Price per square foot: C$159/sqft
- Annual tax amount: C$2,300
- Date on market: 9/23/2026
Price history
Price history is unavailable.
Public tax history
Tax history is unavailable.
Climate risks
Neighborhood: A1X
Nearby schools
GreatSchools rating
No schools nearby
We couldn't find any schools near this home.
Schools provided by the listing agent
- District: Conception Bay South
Source: Newfoundland and Labrador AR. This data may not be complete. We recommend contacting the local school district to confirm school assignments for this home.
- C$220,0003 bd1 ba980 sqft196 Garden Rd, Conception Bay South, NL A1X5A3Pending
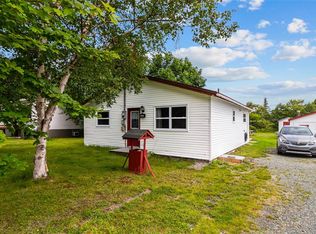
- C$399,9002 bd2 ba1.4k sqft6 Timber Pl, Conception Bay South, NL A1X0K3For Sale

- C$579,9003 bd2 ba2.7k sqft1540 Conception Bay Hwy, South River, NL A0A3C0For Sale

- C$129,9007,351 sqft11 Mission Rd, Conception Bay South, NL A1X6R8Lot/Land

Similar homes
- C$399,9002 bd2 ba1.4k sqft6 Timber Place, Conception Bay South, NL A1X0H3For SaleMLS ID #1303427, Jill Mason, 3% Realty East Coast. Newfoundland and Labrador AR
- C$299,9004 bd2 ba2.2k sqft368 Conception Bay Highway, Conception Bay South, NL A1X7A4For Sale
 MLS ID #1303432, Debbie Budden, EXIT Realty Aspire. Newfoundland and Labrador AR
 - C$399,9003 bd2 ba1.4k sqft5 Chatwood Crescent, Conception Bay South, NL A1X0B1For Sale
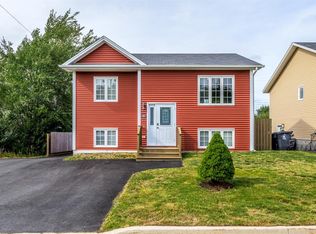 MLS ID #1303619, Jack Giannou, RE/MAX Infinity Realty Inc. - Sheraton Hotel. Newfoundland and Labrador AR
 - C$349,9004 bd3 ba1.9k sqft44 Battens Road, Conception Bay South, NL A1X2A5For Sale
 MLS ID #1302568, Kent Green, RE/MAX Infinity Realty Inc.. Newfoundland and Labrador AR
