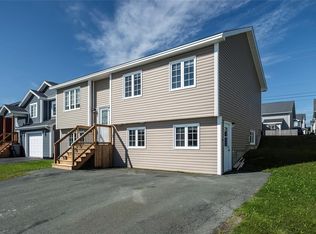
Beautiful 4 bedroom, 3 bathroom Paradise home with modern and contemporary finishes on a huge 65 X 120 fully fenced level lot. The main floor boasts an open concept design, a huge country kitchen with an overabundance of custom cabinets, center island, backsplash, S/S appliances, ceramic floors and access to a rear deck, a cozy yet spacious and bright living space, a large primary bedroom with a full ensuite and walk-in closet, two other generous sized bedrooms and a beautiful main bathroom. The bsmt is fully developed and has just been modernized throughout. It offers space for everyone in the family, a massive rec room, a large play room, a spacious fourth bedroom, a beautiful new bathroom and it even has a spacious den or office. It also provides the comfort and convenience of a mini split system, electric baseboard heating, a 200 amp electrical panel, 280 sf of P/T lower decking at the rear, a paved circular drive and tons of paved parking with gated drive-in rear access right to a huge wired 20' x 26' detached garage with a professionally installed epoxy floor and woodstove. An 8 x 10 garden shed and interlocking stone walk and landing and a circular driveway for easy egress to and from. This wonderful home is located on the doorstep to Octagon Pond Elementary School, Octagon Pond, walking trails and is close to Duffs Crescent Park , Carlingford Street Park and close to tons of day cares, shopping, take-outs, gas stations, supermarkets, restaurants, coffee shops and multitude of recreation facilities. This home will provide you and your family with decades of warmth, comfort and conveniences and the community of Paradise will provide all the amenities that growing families require these days ! No trouble getting everyone in the family "on board" with this wonderful home as there is something here for everyone !! Inquire today! As per sellers direction no conveyance of offers until Thursday, 6pm, September 24th. and left open until 11pm the same day.
For sale
C$429,900
1796 Topsail Road, Paradise, NL A1L2L6
4beds
2,320sqft
Single Family Residence
Built in 2008
7,800 Square Feet Lot
$-- Zestimate®
C$185/sqft
C$-- HOA
What's special
Modern and contemporary finishesOpen concept designHuge country kitchenOverabundance of custom cabinetsCenter islandCeramic floorsBeautiful main bathroom
- 17 hours
- 23
- 3
Zillow last checked:
Listing updated:
Listed by:
John Hynes,
Goldstone Real Estate Solutions Inc.
Source: Newfoundland and Labrador AR,MLS®#: 1302897
Facts & features
Interior
Bedrooms & bathrooms
- Bedrooms: 4
- Bathrooms: 3
- Full bathrooms: 3
Bedroom
- Level: Main
- Area: 107.8 Square Feet
- Dimensions: 11 X 9.8
Bedroom
- Level: Main
- Area: 99 Square Feet
- Dimensions: 11 X 9
Bedroom
- Level: Basement
- Area: 138.6 Square Feet
- Dimensions: 12.6 X 11
Bathroom
- Level: Main
- Area: 38 Square Feet
- Dimensions: 7.6 X 5
Bathroom
- Level: Basement
- Area: 35 Square Feet
- Dimensions: 7 X 5
Other
- Level: Main
- Area: 132 Square Feet
- Dimensions: 12 X 11
Den
- Level: Basement
- Area: 80.56 Square Feet
- Dimensions: 10.6 X 7.6
Other
- Level: Main
- Area: 40 Square Feet
- Dimensions: 8 X 5
Foyer
- Level: Main
- Area: 20 Square Feet
- Dimensions: 5 X 4
Kitchen
- Level: Main
- Area: 216 Square Feet
- Dimensions: 18 X 12
Living room
- Level: Main
- Area: 182 Square Feet
- Dimensions: 14 X 13
Other
- Level: Basement
- Area: 108 Square Feet
- Dimensions: 12 X 9
Recreation room
- Level: Basement
- Area: 418 Square Feet
- Dimensions: 22 X 19
Heating
- Baseboard, Electric, Heat Exchanger Unit
Cooling
- Electric, Mini Split
Appliances
- Included: Dishwasher, Refrigerator, Microwave, Stove, Washer, Dryer
Features
- Ensuite
- Flooring: Ceramic/Marble, Cushion/Tile/Lino, Laminate
- Windows: Window Coverings
Interior area
- Total structure area: 2,815
- Total interior livable area: 2,320 sqft
Property
Parking
- Parking features: 1.5, Detached, Wired
- Has garage: Yes
- Has uncovered spaces: Yes
Features
- Patio & porch: Deck/Patio, Balcony(s) and Patio(s), Patio(s) and Deck(s)
- Fencing: Back Yard
- Water view: Year Round Road Access
Lot
- Size: 7,800 Square Feet
- Dimensions: 65 x 120
- Features: Level, Rear Yard Access (Vechicle), Recreation Nearby, Shopping Nearby
Details
- Additional structures: Shed(s)
- Zoning description: Res
Construction
Type & style
- Home type: SingleFamily
- Architectural style: Bungalow
- Property subtype: Single Family Residence
Materials
- Vinyl Siding
- Foundation: Concrete, Fully Developed
- Roof: Shingle - Asphalt
Condition
- Year built: 2008
Utilities & green energy
- Sewer: Public Sewer
- Water: Public
- Utilities for property: Cable Connected, Electricity Connected, High Speed Internet, Phone Connected
Community & HOA
Location
- Region: Paradise
Financial & listing details
- Price per square foot: C$185/sqft
- Annual tax amount: C$2,397
- Date on market: 9/21/2026
Price history
Price history is unavailable.
Public tax history
Tax history is unavailable.
Climate risks
Neighborhood: A1L
Nearby schools
GreatSchools rating
No schools nearby
We couldn't find any schools near this home.
Schools provided by the listing agent
- District: St. Thomas - Paradise -Topsail
Source: Newfoundland and Labrador AR. This data may not be complete. We recommend contacting the local school district to confirm school assignments for this home.

Similar homes
- C$425,0004 bd4 ba2.2k sqft20 Vambury Street, Paradise, NL A1L0K1For Sale
 MLS ID #1303117, Rodger Gollop, Hanlon Realty. Newfoundland and Labrador AR
 - C$379,9004 bd2 ba2.4k sqft2141 Topsail Road, Conception Bay South, NL A1W5R5For Sale
 MLS ID #1303123, Shawn Rowe,CRA, Royal LePage Atlantic Homestead. Newfoundland and Labrador AR
 - C$449,9004 bd4 ba3.4k sqft40 Monument Road, Conception Bay South, NL A1W2A5For Sale
 MLS ID #1303373, Trent Squires, RE/MAX Infinity Realty Inc.. Newfoundland and Labrador AR
 - C$449,9005 bd2 ba2.2k sqft5 Mayfair Avenue, Paradise, NL A1L0Y7For Sale
 MLS ID #1303209, Shawn Rowe,CRA, Royal LePage Atlantic Homestead. Newfoundland and Labrador AR
