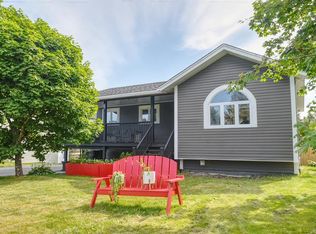
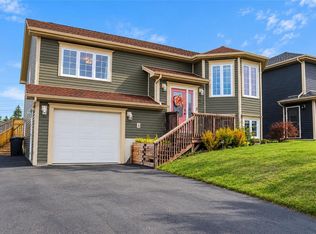
Welcome to 5 Mayfair Avenue, an exceptional 14-year-old, 5-bedroom, 2-apartment home situated in the desirable Grand Meadows subdivision of Paradise. Ideal for multi-generational living or as a lucrative investment property, this residence has been thoughtfully updated throughout. Recent renovations feature fresh interior paint, brand-new flooring and baseboards, and two new exterior decks perfect for outdoor relaxation and entertaining. Maintained with care and completely refreshed, this home is vacant and ready for immediate occupancy. As per sellers directive there will be no presentation of offers before 4 pm on September 25th and offers to be left open until 9 pm on September 25th.
Pending
C$449,900
5 Mayfair Avenue, Paradise, NL A1L0Y7
5beds
2,204sqft
Apartment, Single Family Residence
Built in 2012
-- sqft lot
$-- Zestimate®
C$204/sqft
C$-- HOA
What's special
Thoughtfully updated throughoutFresh interior paintBrand-new flooring and baseboards
- 32 days
- 33
- 0
Zillow last checked:
Listing updated:
Listed by:
Shawn Rowe,CRA,
Royal LePage Atlantic Homestead,
Andrew Scott,
Royal LePage Atlantic Homestead
Source: Newfoundland and Labrador AR,MLS®#: 1303209
Facts & features
Interior
Bedrooms & bathrooms
- Bedrooms: 5
- Bathrooms: 2
- Full bathrooms: 2
Bedroom
- Level: Main
- Area: 90.13 Square Feet
- Dimensions: 9.66 x 9.33
Bedroom
- Level: Main
- Area: 90.13 Square Feet
- Dimensions: 9.66 x 9.33
Bedroom
- Level: Basement
- Area: 99 Square Feet
- Dimensions: 11 x 9
Bedroom
- Level: Basement
- Area: 143 Square Feet
- Dimensions: 13 x 11
Bathroom
- Level: Main
Bathroom
- Level: Basement
Other
- Level: Main
- Area: 156 Square Feet
- Dimensions: 13 x 12
Other
- Level: Basement
- Area: 88 Square Feet
- Dimensions: 11 x 8
Other
- Level: Basement
- Area: 64 Square Feet
- Dimensions: 8x 8
Other
- Level: Basement
- Area: 144 Square Feet
- Dimensions: 12 x 12
Kitchen
- Level: Main
- Area: 0 Square Feet
- Dimensions: 16.33 x
Laundry
- Level: Main
- Area: 30 Square Feet
- Dimensions: 6 x 5
Living room
- Level: Main
- Area: 169.63 Square Feet
- Dimensions: 14.75 x 11.5
Storage
- Level: Basement
- Area: 57.5 Square Feet
- Dimensions: 11.5 x 5
Heating
- Baseboard, Electric, Heat Exchanger Unit
Cooling
- Electric
Appliances
- Included: Dishwasher, Refrigerator, Stove, Washer, Dryer
Features
- Flooring: Cushion/Tile/Lino, Laminate
- Basement: Apartment
Interior area
- Total structure area: 2,204
- Total interior livable area: 2,204 sqft
Property
Parking
- Parking features: None
- Has uncovered spaces: Yes
Features
- Levels: Split Entry
- Patio & porch: Deck/Patio, Balcony(s) and Patio(s)
Lot
- Size: 5,000 Square Feet
- Dimensions: 50 x 100
- Features: Landscaped, Subdivided
Details
- Zoning description: res
Construction
Type & style
- Home type: Apartment
- Property subtype: Apartment, Single Family Residence
- Attached to another structure: Yes
Materials
- Vinyl Siding
- Foundation: Concrete, Fully Developed, Concrete Perimeter
- Roof: Fiberglass
Condition
- Year built: 2012
Utilities & green energy
- Sewer: Public Sewer
- Water: Public
- Utilities for property: Cable Connected, Electricity Connected, High Speed Internet, Phone Connected
Community & HOA
Location
- Region: Paradise
Financial & listing details
- Price per square foot: C$204/sqft
- Annual tax amount: C$2,788
- Date on market: 9/21/2026
Price history
Price history is unavailable.
Public tax history
Tax history is unavailable.
Climate risks
Neighborhood: A1L
Nearby schools
GreatSchools rating
No schools nearby
We couldn't find any schools near this home.
Schools provided by the listing agent
- District: St. Thomas - Paradise -Topsail
Source: Newfoundland and Labrador AR. This data may not be complete. We recommend contacting the local school district to confirm school assignments for this home.

Similar homes
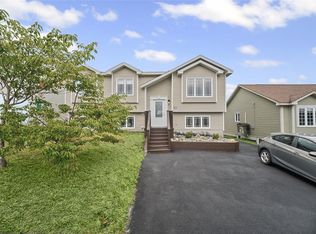
- C$459,9004 bd4 ba2.7k sqft1833 Topsail Road, Paradise, NL A1L1Y8For Sale
 MLS ID #1304649, Valma Budgell, RE/MAX Realty Specialists. Newfoundland and Labrador AR
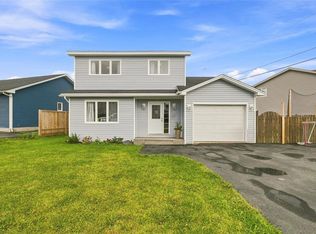
- C$449,9005 bd-- ba1.1k sqft11 Harp Place, Paradise, NL A1L1G9For Sale
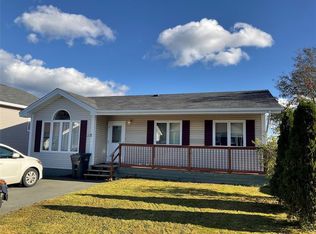 MLS ID #1304324, Ken Brown, Century 21 Seller`s Choice Inc.. Newfoundland and Labrador AR
- C$499,9004 bd4 ba2.4k sqft50 Stormont Street, Paradise, NL A1L0E6For Sale
 MLS ID #1304628, Charlene Harnum, 3% Realty East Coast. Newfoundland and Labrador AR
- C$479,9004 bd3 ba2.1k sqft12 Starlight Drive, Paradise, NL A1L0Y6For Sale
 MLS ID #1304130, Krista Trask, Century 21 Seller`s Choice Inc.. Newfoundland and Labrador AR
