Welcome to 9 Beatrix Place, Paradise! This impressive 2 storey home offers exceptional space, featuring five bedrooms, an attached garage and a fully finished detached garage. The striking exterior combines stone and siding, creating an attractive and stately presence, complemented by a paved driveway with ample parking for multiple vehicles. The main floor open-concept layout connects the kitchen to both the family room and dining area, making it ideal for everyday family living. The spacious kitchen offers an abundance of cabinetry, a large centre island and stainless steel appliances. The family room is enhanced by a propane fireplace, while a convenient half bath completes the main level. Hardwood stairs lead to the second floor, where you’ll find three generously sized bedrooms. The primary bedroom features a spacious walk-in closet and a beautiful ensuite complete with a custom shower and whirlpool tub. The fully developed basement provides additional living space, including a rec room currently used as a play area, along with two additional bedrooms, one of which is presently being used as another play space. Outside, the property continues to impress. The fully fenced rear yard has been beautifully finished with interlocking brick walkways and a large patio, providing an excellent space for outdoor entertaining and family enjoyment. There’s also a dedicated play area and an above-ground swimming pool, adding to the property’s appeal. The detached garage is finished on the interior and equipped with a mini-split heat pump for year-round comfort. With its five-bedroom layout, multiple garage spaces, generous parking, attractive exterior and beautifully developed outdoor living area, this property offers an excellent combination of space, comfort and convenience in a desirable Paradise location. As per sellers direction, no conveyance of offers prior to noon on Thursday November 5th, 2026 and to be left open until 5:00pm Thursday November 5th, 2026.
For sale
C$699,900
9 Beatrix Place, Paradise, NL A1L0S4
5beds
2,970sqft
Retail, Single Family Residence
Built in 2012
-- sqft lot
$-- Zestimate®
C$236/sqft
C$-- HOA
What's special
Five bedroomsAttached garageFully finished detached garageLarge centre islandStainless steel appliancesHardwood stairsFully fenced rear yard
- 2 days
- 41
- 1
Zillow last checked:
Listing updated:
Listed by:
Richard Kennedy,
Hanlon Realty,
Susan Kennedy,
Hanlon Realty
Source: Newfoundland and Labrador AOR,MLS®#: 1305021
Facts & features
Interior
Bedrooms & bathrooms
- Bedrooms: 5
- Bathrooms: 4
- Full bathrooms: 2
- 1/2 bathrooms: 2
Bedroom
- Level: Second
- Area: 130.8 Square Feet
- Dimensions: 12 x 10.9
Bedroom
- Level: Second
- Area: 130.8 Square Feet
- Dimensions: 12 x 10.9
Bedroom
- Level: Basement
- Area: 94.74 Square Feet
- Dimensions: 9.11 x 10.4
Bedroom
- Level: Basement
- Area: 151.96 Square Feet
- Dimensions: 13.1 x 11.6
Bathroom
- Level: Main
Bathroom
- Level: Second
Bathroom
- Level: Basement
Other
- Level: Second
- Area: 208.6 Square Feet
- Dimensions: 14 x 14.9
Dining room
- Level: Main
- Area: 159.6 Square Feet
- Dimensions: 14 x 11.4
Eat in kitchen
- Level: Main
- Area: 72 Square Feet
- Dimensions: 8 x 9
Other
- Level: Second
Kitchen
- Level: Main
- Area: 176.4 Square Feet
- Dimensions: 14 x 12.6
Laundry
- Level: Basement
- Area: 155.44 Square Feet
- Dimensions: 11.6 x 13.4
Living room
- Level: Main
- Area: 201.6 Square Feet
- Dimensions: 16 x 12.6
Recreation room
- Level: Basement
- Area: 175.35 Square Feet
- Dimensions: 16.7 x 10.5
Storage
- Level: Basement
- Area: 49.06 Square Feet
- Dimensions: 6.9 x 7.11
Heating
- Electric, Propane, Heat Exchanger Unit
Cooling
- Electric
Appliances
- Included: Dishwasher, Refrigerator
Features
- Ensuite, Fireplace(s)
- Flooring: Ceramic/Marble, Hardwood, Hardwood Stairs
- Has fireplace: Yes
- Fireplace features: Propane
Interior area
- Total structure area: 2,970
- Total interior livable area: 2,970 sqft
Property
Parking
- Parking features: Attached, Detached
- Has garage: Yes
- Has uncovered spaces: Yes
Features
- Levels: Two
- Patio & porch: Deck/Patio, Patio(s) and Deck(s)
- Pool features: Above Ground
- Has spa: Yes
- Spa features: Bath
- Fencing: Back Yard
Lot
- Dimensions: 74.6 x 110.2 x 103 x 74.4
- Features: Cul-De-Sac, Landscaped, Under 0.5 Acres
Details
- Zoning description: residential
Construction
Type & style
- Home type: SingleFamily
- Property subtype: Retail, Single Family Residence
Materials
- Vinyl Siding
- Foundation: Fully Developed, Concrete Perimeter
- Roof: Shingle - Asphalt
Condition
- Year built: 2012
Utilities & green energy
- Sewer: Public Sewer
- Water: Public
- Utilities for property: Cable Connected, Electricity Connected
Community & HOA
Location
- Region: Paradise
Financial & listing details
- Price per square foot: C$236/sqft
- Annual tax amount: C$4,088
- Date on market: 11/2/2026
Price history
Price history is unavailable.
Public tax history
Tax history is unavailable.
Climate risks
Neighborhood: A1L
Nearby schools
GreatSchools rating
No schools nearby
We couldn't find any schools near this home.
Schools provided by the listing agent
- District: St. Thomas - Paradise -Topsail
Source: Newfoundland and Labrador AOR. This data may not be complete. We recommend contacting the local school district to confirm school assignments for this home.
Similar homes
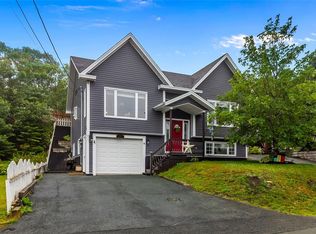
- C$499,0005 bd3 ba2.7k sqft44 Seascape Drive, Paradise, NL A1L3N3For Sale
 MLS ID #1305037, Ryan Simmons, RE/MAX Infinity Realty Inc. - Sheraton Hotel. Newfoundland and Labrador AOR
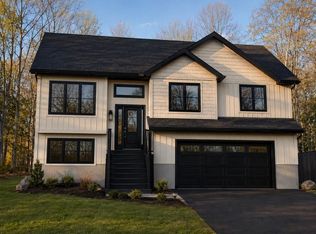
- C$674,9004 bd3 ba2.6k sqft7 Callaghan Place, Paradise, NL A1L1X2For Sale
 MLS ID #1304513, Dwayne Young, HomeLife Experts Realty Inc.. Newfoundland and Labrador AOR
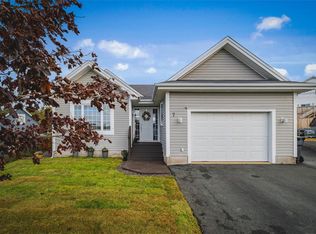
- C$700,0004 bd2 ba2.7k sqft431-435 Dogberry Hill Road, Portugal Cove-St. Philips, NL A1M1H2For Sale
 MLS ID #1300162, Tim Crosbie,OTHER, Royal LePage Property Consultants Limited. Newfoundland and Labrador AOR
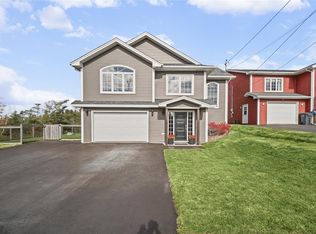
- C$449,9003 bd3 ba2k sqft13 Lawlors Road, Paradise, NL A1L3P1For Sale
 MLS ID #1304809, Josh Stokes, Keller Williams Platinum Realty. Newfoundland and Labrador AOR
