Modern open plan three bedroom, three bathroom bungalow on a quiet lane in a sought after area in CBS. This 6 year old home shows as new with wide open spaces perfect for the young family or entertainer. Open concept from the back of the house to the living room with a propane fireplace. Enjoy the deck off the kitchen or lower deck off the lower level large family room. The attached garage has easy access to a large closet and front entrance. There are two bedrooms with walk in closets and two baths upstairs as well as a main floor laundry room. The primary bedroom has an ensuite bath and large walk in closet. Downstairs offers a large craft room, lovely bright bedroom with plenty of light and full bath as well as a large family room with a propane fireplace, a kitchenette perfect for an in-law suite and walk out to the fenced back yard. And to top that off, a nice sized she shed or man cave is ready to put on your personal touch for a nice outside escape. This home is equipped a heat pump, electronic blinds and is tastefully finished and ready for you to move right in without changing a thing. Call today for your private viewing and move in by Christmas. Offers to be submitted by 12:00 PM on November 7, 2026.
For sale
C$799,000
34 Barnes Lane, Conception Bay South, NL A1W5T8
3beds
2,779sqft
Single Family Residence
Built in 2022
-- sqft lot
$-- Zestimate®
C$288/sqft
C$-- HOA
What's special
Modern open planQuiet laneWide open spacesPropane fireplaceDeck off the kitchenMain floor laundry roomLarge craft room
- 2 days
- 92
- 2
Zillow last checked:
Listing updated:
Listed by:
Crystal Eagan,
Hanlon Realty
Source: Newfoundland and Labrador AOR,MLS®#: 1305077
Facts & features
Interior
Bedrooms & bathrooms
- Bedrooms: 3
- Bathrooms: 3
- Full bathrooms: 3
Bedroom
- Level: Main
- Area: 110.7 Square Feet
- Dimensions: 12.3 x 9
Bedroom
- Level: Main
- Area: 157.38 Square Feet
- Dimensions: 12.2 x 12.9
Bedroom
- Level: Lower
- Area: 252.84 Square Feet
- Dimensions: 14.7 x 17.2
Bathroom
- Level: Main
- Area: 41.36 Square Feet
- Dimensions: 8.11 x 5.1
Bathroom
- Level: Lower
- Area: 70.56 Square Feet
- Dimensions: 8.7 x 8.11
Dining room
- Level: Main
Other
- Level: Main
- Area: 60.48 Square Feet
- Dimensions: 8.4 x 7.2
Family room
- Level: Lower
- Area: 381.1 Square Feet
- Dimensions: 20.6 x 18.5
Foyer
- Level: Main
Kitchen
- Level: Main
Kitchen
- Level: Lower
- Area: 213.2 Square Feet
- Dimensions: 20.5 x 10.4
Laundry
- Level: Main
- Area: 41.31 Square Feet
- Dimensions: 8.10 x 5.10
Other
- Level: Main
Other
- Level: Main
Office
- Level: Lower
- Dimensions: 13.6 x 16 point
Other
- Level: Main
- Area: 20.91 Square Feet
- Dimensions: 4.10 x 5.1
Other
- Level: Main
- Area: 66.25 Square Feet
- Dimensions: 12.5 x 5.3
Other
- Level: Other
- Area: 344.09 Square Feet
- Dimensions: 19 x 18.11
Other
- Level: Lower
- Area: 33.21 Square Feet
- Dimensions: 4.10 x 8.10
Pantry
- Level: Main
Porch
- Level: Lower
Storage
- Level: Lower
- Dimensions: 11.10 x 14 poin
Heating
- Heat Pump
Cooling
- Heat Pump
Appliances
- Included: Dishwasher, Refrigerator, Stove, Washer, Dryer
Features
- Ensuite
- Flooring: Laminate, Mixed
- Windows: Window Coverings
- Has fireplace: Yes
- Fireplace features: Propane
Interior area
- Total structure area: 3,112
- Total interior livable area: 2,779 sqft
Property
Parking
- Parking features: Double
- Has garage: Yes
- Has uncovered spaces: Yes
Features
- Patio & porch: Deck/Patio, Patio(s) and Deck(s)
- Fencing: Full
Lot
- Dimensions: 60' x 113.87' x 60 x 110.65'
- Features: Cleared, Landscaped, Level, Recreation Nearby, Shopping Nearby, Under 0.5 Acres
Details
- Additional structures: Shed(s)
- Zoning description: RES
- Other equipment: Air Exchanger
Construction
Type & style
- Home type: SingleFamily
- Architectural style: Bungalow
- Property subtype: Single Family Residence
Materials
- Vinyl Siding
- Foundation: Concrete
- Roof: Shingle - Asphalt
Condition
- Year built: 2022
Utilities & green energy
- Sewer: Public Sewer
- Water: Public
- Utilities for property: Electricity Connected, High Speed Internet
Community & HOA
Location
- Region: Conception Bay South
Financial & listing details
- Price per square foot: C$288/sqft
- Annual tax amount: C$2,799
- Date on market: 11/3/2026
Price history
Price history is unavailable.
Public tax history
Tax history is unavailable.
Climate risks
Neighborhood: A1W
Nearby schools
GreatSchools rating
No schools nearby
We couldn't find any schools near this home.
Schools provided by the listing agent
- District: Conception Bay South
Source: Newfoundland and Labrador AOR. This data may not be complete. We recommend contacting the local school district to confirm school assignments for this home.
- C$449,9004 bd4 ba3.4k sqft40 Monument Rd, Conception Bay South, NL A1W2A5Pending

- C$500,0003 bd4 ba2.8k sqft11 Webster Pl, Conception Bay South, NL A1W5M7Pending
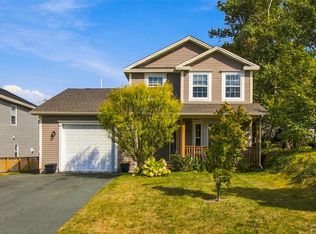
- C$214,9000.29 acres25 Parmiters Ln, Conception Bay South, NL A1W5P8Lot/Land

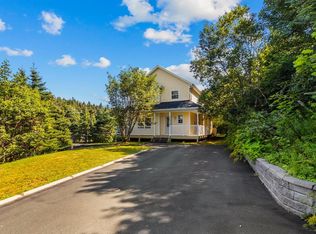
- C$559,9003 bd4 ba2k sqft3 Maple St, Conception Bay South, NL A1W5M9Pending
Similar homes
- C$829,9004 bd4 ba3.1k sqft15 Everest Street, Paradise, NL A1L0B7For Sale
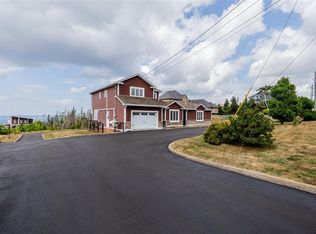 MLS ID #1302540, Justin Penney, 3% Realty East Coast. Newfoundland and Labrador AOR
- C$719,0004 bd3 ba3k sqft147 Monument Road, Conception Bay South, NL A1W2B4For Sale
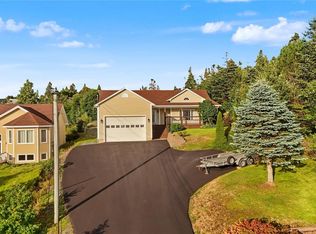 MLS ID #1302969, Andrew Scott, Royal LePage Atlantic Homestead. Newfoundland and Labrador AOR
- C$699,9005 bd4 ba2.9k sqft9 Beatrix Place, Paradise, NL A1L0S4For Sale
 MLS ID #1305021, Richard Kennedy, Hanlon Realty. Newfoundland and Labrador AOR
- C$499,9003 bd4 ba2.2k sqft28 Lions Crescent UNIT 11, Topsail, NL A1W4M2New Construction
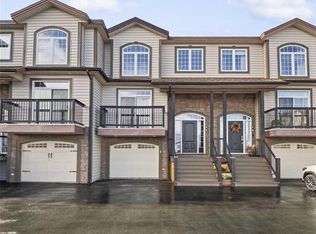 MLS ID #1305042, Donald Pacholka, RE/MAX Infinity Realty Inc. - Sheraton Hotel. Newfoundland and Labrador AOR
