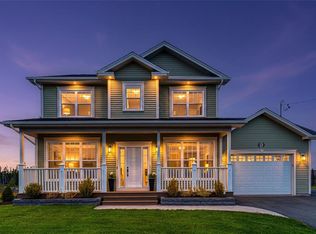
Ready for occupancy in August 2026! Welcome to this beautiful new family home in the sought-after community of Portugal Cove-St. Philip's, where modern design meets peaceful surroundings. Designed with family living in mind, this spacious two-storey home features 3 generous bedrooms on the upper level, including a stunning primary suite complete with a walk-in closet and a spa-inspired 5-piece ensuite featuring a relaxing soaker tub. A convenient walk-in laundry room on the second floor makes everyday living that much easier. The main level offers a bright, open-concept layout that's perfect for entertaining or spending time together. The kitchen is the heart of the home, showcasing a large island with seating for four, a pantry, and plenty of workspace for cooking and gathering. The adjoining living room is warm and inviting, highlighted by a propane fireplace and large windows overlooking the backyard. Step outside onto the rear deck and enjoy the natural wetlands and treed backyard. A spacious front foyer provides excellent storage, while an additional flex room on the main floor offers endless possibilities as a home office, playroom, formal dining room, or den. Situated on an oversized lot, there's plenty of room for children to play, outdoor entertaining, and even the future addition of a detached garage. The basement is ready for your vision with plumbing in place for a future bathroom and additional access from the garage as well making it convenient for moving items to and from the storage area. Located just minutes from schools, walking trails, the airport, and only a short drive to St. John's, this exceptional property offers the perfect balance of convenience, space, and natural beauty. Don't miss your chance to call this stunning new home your own!
New construction
C$799,900
63 Peggy Deane Drive, Portugal Cove - St. Philips, NL A1M0H7
3beds
3,450sqft
Retail, Single Family Residence
Built in 2026
0.46 Acres Lot
$-- Zestimate®
C$232/sqft
C$-- HOA
What's special
Spacious two-storey homeStunning primary suiteWalk-in closetRelaxing soaker tubConvenient walk-in laundry roomBright open-concept layoutPropane fireplace
- 34 days
- 18
- 1
Zillow last checked:
Listing updated:
Listed by:
Krista Trask,
Century 21 Seller`s Choice Inc.
Source: Newfoundland and Labrador AR,MLS®#: 1301184
Facts & features
Interior
Bedrooms & bathrooms
- Bedrooms: 3
- Bathrooms: 3
- Full bathrooms: 2
- 1/2 bathrooms: 1
Bedroom
- Level: Second
- Area: 164.4 Square Feet
- Dimensions: 12 x 13.7
Bedroom
- Level: Second
- Area: 151.2 Square Feet
- Dimensions: 12.6 x 12
Bathroom
- Level: Main
Bathroom
- Level: Second
Other
- Level: Second
- Area: 214.32 Square Feet
- Dimensions: 14.10 x 15.2
Den
- Level: Main
- Area: 157.2 Square Feet
- Dimensions: 13.10 x 12
Dining room
- Level: Main
- Area: 102.3 Square Feet
- Dimensions: 11 x 9.3
Other
- Level: Second
Foyer
- Level: Main
- Area: 102.6 Square Feet
- Dimensions: 10.8 x 9.5
Kitchen
- Level: Main
- Area: 132 Square Feet
- Dimensions: 11 x 12
Laundry
- Level: Second
- Area: 61 Square Feet
- Dimensions: 10 x 6.1
Living room
- Level: Main
- Area: 339.71 Square Feet
- Dimensions: 16.1 x 21.10
Heating
- Baseboard, Electric
Cooling
- Electric
Features
- Ensuite
- Flooring: See Remarks
Interior area
- Total structure area: 3,866
- Total interior livable area: 3,450 sqft
Property
Parking
- Parking features: Attached, Heated Garage, Insulated
- Has garage: Yes
- Has uncovered spaces: Yes
Features
- Levels: Two
- Patio & porch: Deck/Patio
- Water view: Year Round Road Access
Lot
- Size: 0.46 Acres
- Dimensions: 0.46 acre
- Features: Level, Private, Rear Yard Access (Vechicle), Wooded
Details
- Zoning description: Res.
Construction
Type & style
- Home type: SingleFamily
- Property subtype: Retail, Single Family Residence
Materials
- Stone Exterior, Vinyl Siding
- Foundation: Concrete Perimeter, Undeveloped
- Roof: Fiberglass
Condition
- Under Construction
- New construction: Yes
- Year built: 2026
Utilities & green energy
- Sewer: Septic Tank
- Water: Public
- Utilities for property: Electricity Connected, High Speed Internet
Community & HOA
Community
- Subdivision: Windsor Gates
Location
- Region: Philips
Financial & listing details
- Price per square foot: C$232/sqft
- Date on market: 7/30/2026
Price history
Price history is unavailable.
Public tax history
Tax history is unavailable.
Climate risks
Neighborhood: A1M
Nearby schools
GreatSchools rating
No schools nearby
We couldn't find any schools near this home.
Schools provided by the listing agent
- District: East Extern
Source: Newfoundland and Labrador AR. This data may not be complete. We recommend contacting the local school district to confirm school assignments for this home.
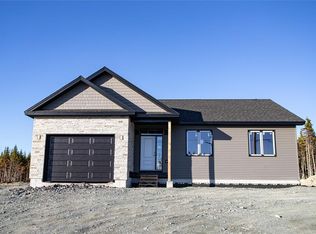
- C$699,9003 bd2 ba3.1k sqft71 Peggy Deane Drive Portugal Cove St, Philips, NL A1M0H7Pending
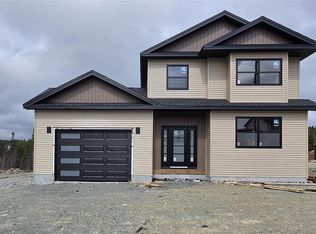
- C$789,9003 bd3 ba3.6k sqft57 Peggy Deane Drive Portugal Cv, Saint Philips, NL A1M0H7New Construction

- C$674,9003 bd3 ba2.6k sqft59 Peggy Deane Drive Portugal Cv, Saint Philips, NL A1M0H7New Construction
- C$664,5003 bd3 ba2.9k sqft73 Peggy Deane Drive Portugal Cove St, Philips, NL A1M0H7Pending

Similar homes
- C$789,9003 bd3 ba3.6k sqft57 Peggy Deane Drive, Portugal Cove - St. Philips, NL A1M0H7New ConstructionMLS ID #1301183, Krista Trask, Century 21 Seller`s Choice Inc.. Newfoundland and Labrador AR
- C$675,0003 bd3 ba2.6k sqft53 Peggy Dean Drive, Portugal Cove - St. Philips, NL A1M0H7New Construction
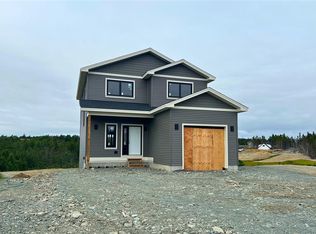 MLS ID #1298022, Krista Trask, Century 21 Seller`s Choice Inc.. Newfoundland and Labrador AR
 - C$829,9004 bd4 ba3.1k sqft15 Everest Street, Paradise, NL A1L0B7For Sale
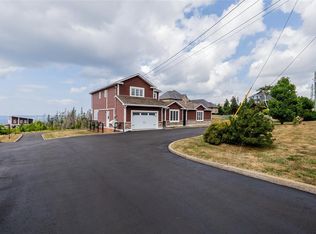 MLS ID #1302540, Justin Penney, 3% Realty East Coast. Newfoundland and Labrador AR
 - C$809,9004 bd4 ba3.9k sqft15 Flora Drive, Torbay, NL A1K0H5For Sale
 MLS ID #1302111, Katie Batson, RE/MAX Infinity Realty Inc. - Sheraton Hotel. Newfoundland and Labrador AR
