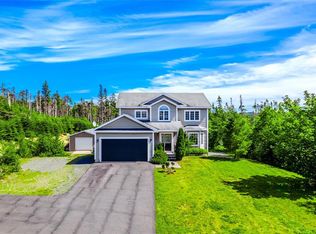
Check out this beautiful custom build by Javelin Homes, located in the family friendly community of Portugal Cove-St. Philips. This charming bungalow is situated on a desirable corner lot, making it ideal for those envisioning a future detached garage or rear yard access! Upon entering, you're welcomed by a spacious and bright foyer that includes a walk-in closet for winter coats and convenient access to the garage. The home transitions into an open-concept living area featuring a generous living room with a cozy propane fireplace, dining nook and a modern kitchen equipped with island seating for four and a walk-in corner pantry. The primary bedroom offers a peaceful retreat with a walk-in closet and private four-piece ensuite. The main floor also includes a guest bedroom, a four-piece guest bathroom, a linen closet and a laundry room. Downstairs, the basement features a second guest bedroom with a walk-in closet and three-piece bathroom. The remaining space is undeveloped, providing an opportunity for your vision of a third guest bedroom, game room, family room or office space. Outside, enjoy the private, level, treed backyard on a quiet street.this property is just minutes from the airport and offers easy access to the city.
Pending
C$664,500
73 Peggy Deane Drive, Portugal Cove - St. Philips, NL A1M0H7
3beds
2,944sqft
Single Family Residence
Built in 2026
0.46 Acres Lot
$-- Zestimate®
C$226/sqft
C$-- HOA
What's special
Corner lotSpacious and bright foyerWalk-in closetCozy propane fireplaceModern kitchenWalk-in corner pantryGuest bedroom
- 42 days
- 0
- 0
Zillow last checked:
Listing updated:
Listed by:
Krista Trask,
Century 21 Seller`s Choice Inc.
Source: Newfoundland and Labrador AR,MLS®#: 1292064
Facts & features
Interior
Bedrooms & bathrooms
- Bedrooms: 3
- Bathrooms: 3
- Full bathrooms: 3
Bedroom
- Level: Main
- Area: 115.54 Square Feet
- Dimensions: 10.4 x 11.11
Bedroom
- Level: Basement
- Area: 140.28 Square Feet
- Dimensions: 10.7 x 13.11
Bathroom
- Level: Main
Bathroom
- Level: Basement
Other
- Level: Main
- Area: 170.61 Square Feet
- Dimensions: 14.1 x 12.1
Dining room
- Level: Main
- Area: 132.84 Square Feet
- Dimensions: 16.4 x 8.1
Other
- Level: Main
Foyer
- Level: Main
- Area: 40.88 Square Feet
- Dimensions: 5.11 x 8 x 7
Kitchen
- Level: Main
- Area: 162.36 Square Feet
- Dimensions: 16.4 x 9.9
Laundry
- Level: Main
- Area: 31.8 Square Feet
- Dimensions: 5.3 x 6
Other
- Level: Main
- Area: 159.33 Square Feet
- Dimensions: 11.3 x 14.1
Pantry
- Level: Main
- Area: 33 Square Feet
- Dimensions: 6 x 5.5
Heating
- Baseboard, Electric
Cooling
- Electric
Features
- Ensuite
- Flooring: See Remarks
Interior area
- Total structure area: 3,302
- Total interior livable area: 2,944 sqft
Property
Parking
- Parking features: Attached, Heated Garage, Insulated
- Has garage: Yes
- Has uncovered spaces: Yes
Features
- Patio & porch: Deck/Patio
- Water view: Year Round Road Access
Lot
- Size: 0.46 Acres
- Dimensions: 0.46 acre
- Features: Level, Private, Rear Yard Access (Vechicle), Wooded
Details
- Zoning description: Res.
Construction
Type & style
- Home type: SingleFamily
- Architectural style: Bungalow
- Property subtype: Single Family Residence
Materials
- Vinyl Siding
- Foundation: Concrete Perimeter, Undeveloped
- Roof: Fiberglass
Condition
- To Be Built
- New construction: Yes
- Year built: 2026
Utilities & green energy
- Sewer: Septic Tank
- Water: Public
- Utilities for property: Electricity Connected, High Speed Internet
Community & HOA
Community
- Subdivision: Windsor Gates
Location
- Region: Philips
Financial & listing details
- Price per square foot: C$226/sqft
- Date on market: 7/21/2026
Price history
Price history is unavailable.
Public tax history
Tax history is unavailable.
Climate risks
Neighborhood: A1M
Nearby schools
GreatSchools rating
No schools nearby
We couldn't find any schools near this home.
Schools provided by the listing agent
- District: East Extern
Source: Newfoundland and Labrador AR. This data may not be complete. We recommend contacting the local school district to confirm school assignments for this home.
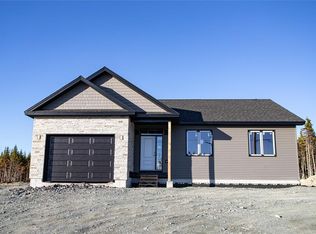
- C$699,9003 bd2 ba3.1k sqft71 Peggy Deane Drive Portugal Cove St, Philips, NL A1M0H7Pending
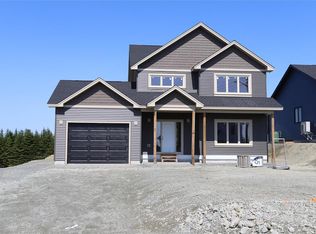
- C$799,9003 bd3 ba3.4k sqft63 Peggy Deane Drive Portugal Cove St, Philips, NL A1M0H7New Construction
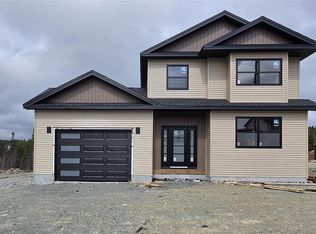
- C$674,9003 bd3 ba2.6k sqft59 Peggy Deane Drive Portugal Cv, Saint Philips, NL A1M0H7New Construction
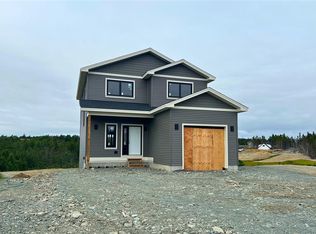
- C$789,9003 bd3 ba3.6k sqft57 Peggy Deane Drive Portugal Cv, Saint Philips, NL A1M0H7New Construction

Similar homes
- C$675,0003 bd3 ba2.6k sqft53 Peggy Dean Drive, Portugal Cove - St. Philips, NL A1M0H7New Construction
 MLS ID #1298022, Krista Trask, Century 21 Seller`s Choice Inc.. Newfoundland and Labrador AR
 - C$674,9003 bd3 ba2.6k sqft59 Peggy Deane Drive, Portugal Cove-St. Philips, NL A1M0H7New ConstructionMLS ID #1300916, Dave O'reilly, Hanlon Realty. Newfoundland and Labrador AR
- C$789,9003 bd3 ba3.6k sqft57 Peggy Deane Drive, Portugal Cove - St. Philips, NL A1M0H7New ConstructionMLS ID #1301183, Krista Trask, Century 21 Seller`s Choice Inc.. Newfoundland and Labrador AR
- C$574,9003 bd3 ba3k sqft32 Abbotts Road, Portugal Cove - St. Philips, NL A1M1T2For Sale
 MLS ID #1301302, Christopher Samuelson, eXp Realty. Newfoundland and Labrador AR
