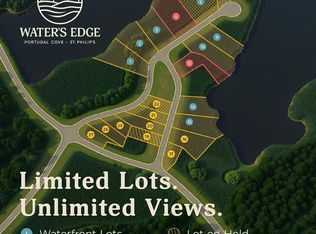
WATEEFRONT PROPOERTY on Murray's Pond. 3/4 acre lot. Welcome to Water’s Edge, a beautiful new subdivision in scenic Portugal Cove–St. Philip’s. This thoughtfully designed Bungalow new construction home offers two spacious bedrooms and a bright, open-concept main floor featuring an inviting kitchen and dining area—perfect for both everyday living and entertaining. The home includes two full bathrooms , a custom wood staircase, and 2-head mini-split for efficient heating and cooling. Additional highlights include an attached single car garage, and full landscaping with a single wide paved driveway. 1,500 sq. ft. of future development space in the basement Built with care and attention to detail by YORK Developments, this quality home combines modern comfort with timeless design in a sought-after location. Don’t miss your opportunity to own in this exceptional new community ON MURRAYS'S POND.
New construction
C$893,000
17 Keeley lot 1 Lane, Pcsp, NL A1M3P1
2beds
2,994sqft
Single Family Residence
Built in 2026
3 Acres Lot
$-- Zestimate®
C$298/sqft
C$-- HOA
What's special
Two spacious bedroomsBright open-concept main floorCustom wood staircaseAttached single car garageFull landscapingSingle wide paved driveway
- 71 days |
- 198 |
- 1 |
Zillow last checked:
Listing updated:
Listed by:
Katie Batson,
RE/MAX Infinity Realty Inc. - Sheraton Hotel,
Robert Legrow,
RE/MAX Infinity Realty Inc. - Sheraton Hotel
Source: Newfoundland and Labrador AR,MLS®#: 1297584
Facts & features
Interior
Bedrooms & bathrooms
- Bedrooms: 2
- Bathrooms: 2
- Full bathrooms: 2
Bedroom
- Level: Main
- Area: 132 Square Feet
- Dimensions: 11x12
Bathroom
- Level: Main
- Area: 68 Square Feet
- Dimensions: 8.5x8
Other
- Level: Main
- Area: 182 Square Feet
- Dimensions: 14x13
Dining room
- Level: Main
- Area: 96 Square Feet
- Dimensions: 8x12
Other
- Level: Main
- Area: 66 Square Feet
- Dimensions: 11x6
Kitchen
- Level: Main
- Area: 144 Square Feet
- Dimensions: 12x12
Laundry
- Level: Main
- Area: 48 Square Feet
- Dimensions: 8x6
Other
- Level: Main
- Area: 240 Square Feet
- Dimensions: 12x20
Pantry
- Level: Main
- Area: 30 Square Feet
- Dimensions: 6x5
Heating
- Electric
Cooling
- Electric, Mini Split
Features
- Ensuite, Fireplace(s)
- Flooring: Laminate
- Has fireplace: Yes
Interior area
- Total structure area: 3,288
- Total interior livable area: 2,994 sqft
Property
Parking
- Parking features: Attached
- Has garage: Yes
- Has uncovered spaces: Yes
Features
- Patio & porch: Deck/Patio, Patio
- On waterfront: Yes
- Waterfront features: Pond Frontage, Waterfront, Waterfront Property
Lot
- Size: 3 Acres
- Dimensions: 3/4 acre
- Features: Landscaped, 0.5 -0.99 Acres
Details
- Zoning description: RES
Construction
Type & style
- Home type: SingleFamily
- Architectural style: Bungalow
- Property subtype: Single Family Residence
- Attached to another structure: Yes
Materials
- Shingle Siding
- Foundation: Concrete Block
- Roof: Shingle - Asphalt
Condition
- To Be Built
- New construction: Yes
- Year built: 2026
Utilities & green energy
- Sewer: Public Sewer
- Water: Public
Community & HOA
Community
- Subdivision: Pcsp
Location
- Region: Pcsp
Financial & listing details
- Price per square foot: C$298/sqft
- Date on market: 5/15/2026
Katie Batson
Katie Batson
(709) 746-4653
By pressing Contact Agent, you agree that the real estate professional identified above may call/text you about your search, which may involve use of automated means and pre-recorded/artificial voices. You don't need to consent as a condition of buying any property, goods, or services. Message/data rates may apply. You also agree to our Terms of Use. Zillow does not endorse any real estate professionals. We may share information about your recent and future site activity with your agent to help them understand what you're looking for in a home.
Price history
Price history is unavailable.
Public tax history
Tax history is unavailable.
Climate risks
Neighborhood: A1M
Nearby schools
GreatSchools rating
No schools nearby
We couldn't find any schools near this home.
Schools provided by the listing agent
- District: East Extern
Source: Newfoundland and Labrador AR. This data may not be complete. We recommend contacting the local school district to confirm school assignments for this home.
- C$279,0003 Acres21 Keeley Ln LOT 3, Portugal Cove Saint Philip'S, NL A1M0J1Lot/Land

- C$704,0003 bd3 ba1.7k sqft6 Keeley Ln, Philips, NL A1N0J2Pending
- C$799,0003 bd3 ba3.1k sqft5 Marie Place Portugal Cv, Saint Philips, NL A1M0J2Pending

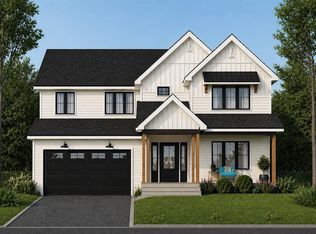
- C$1,097,8594 bd4 ba4k sqft6 Marie Place Portugal Cv, Saint Philips, NL A1M0J2New Construction
- C$879,0004 bd3 ba3.8k sqft4 Marie Place Portugal Cv, Saint Philips, NL A1M0J2Pending
- C$767,0003 bd4 ba2.5k sqft27 Keeley Ln, Portugal Cove Saint Philip'S, NL A1M0J1Pending
- C$48,6004,944 Square Feet1540 Portugal Cove Rd, Portugal Cove Saint Philip'S, NL A1M3H4Lot/Land
- C$129,9007.1 Acres16 Knights Rst, Portugal Cove Saint Philip'S, NL A1M3J6Pending
Similar homes
- C$839,0004 bd4 ba3.9k sqft15 Flora Drive, Torbay, NL A1K0H5For Sale
 MLS ID #1300716, Katie Batson, RE/MAX Infinity Realty Inc. - Sheraton Hotel. Newfoundland and Labrador AR
 - C$1,097,8594 bd4 ba4k sqft6 Marie Place, Portugal Cove-St. Philips, NL A1M0J2New ConstructionMLS ID #1297215, Katie Batson, RE/MAX Infinity Realty Inc. - Sheraton Hotel. Newfoundland and Labrador AR
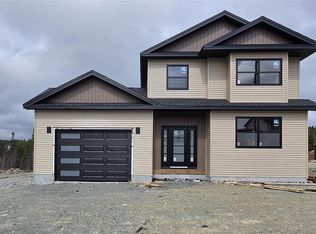
- C$674,9003 bd3 ba2.6k sqft59 Peggy Deane Drive, Portugal Cove-St. Philips, NL A1M0H7New Construction
 MLS ID #1300916, Dave O'reilly, Hanlon Realty. Newfoundland and Labrador AR
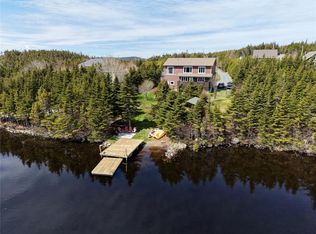
 - C$849,9005 bd4 ba3.2k sqft84 Farm Road, Portugal Cove, NL A1M2T2New Construction
 MLS ID #1299403, Nancy Jones, RE/MAX Infinity Realty Inc.. Newfoundland and Labrador AR
 - C$675,0003 bd3 ba2.6k sqft53 Peggy Dean Drive, Portugal Cove - St. Philips, NL A1M0H7New ConstructionMLS ID #1298022, Krista Trask, Century 21 Seller`s Choice Inc.. Newfoundland and Labrador AR
- C$799,9004 bd4 ba3.8k sqft19 Todds Place, Flatrock, NL A1K013For SaleMLS ID #1300278, Stevan Callahan, Royal LePage Atlantic Homestead. Newfoundland and Labrador AR
- C$674,9005 bd3 ba3.1k sqft3 Nathaniel Drive, Torbay, NL A1K1M5For SaleMLS ID #1297868, Tim Crosbie,OTHER, Royal LePage Property Consultants Limited. Newfoundland and Labrador AR
- C$599,9813 bd3 ba3k sqft32 Abbotts Road, Portugal Cove - St. Philips, NL A1M1T2For SaleMLS ID #1300146, Christopher Samuelson, eXp Realty. Newfoundland and Labrador AR
- C$589,0004 bd3 ba3.4k sqft24 Forest River Road, Torbay, NL A1K0B2For SaleMLS ID #1299741, Janice Mccarthy, Hanlon Realty. Newfoundland and Labrador AR
- C$829,9004 bd4 ba3.1k sqft15 Everest Street, Paradise, NL A1L0B7For SaleMLS ID #1294966, Justin Penney, 3% Realty East Coast. Newfoundland and Labrador AR
- C$499,9005 bd3 ba2.2k sqft24 Peter's Place, Torbay, NL A1K1G3For SaleMLS ID #1300469, Winnie Lei, RE/MAX Realty Specialists. Newfoundland and Labrador AR
- C$650,0003 bd2 ba3.1k sqft19 Exeter Avenue, St. John's, NL A1B1R1For SaleMLS ID #1300778, John Riche,e-PRO, Hanlon Realty. Newfoundland and Labrador AR
- C$625,0004 bd3 ba2.7k sqft29 School Road, St. Philips, NL A1M1J8For SaleMLS ID #1299955, Edwina Baldwin, RE/MAX Realty Specialists. Newfoundland and Labrador AR
- C$999,9994 bd4 ba3.3k sqft9 Browns Lane, Conception Bay South, NL A1W4C3For SaleMLS ID #1299699, Debbie Budden, EXIT Realty Aspire. Newfoundland and Labrador AR
- C$529,9003 bd3 ba2.1k sqft130 Bauline Line Extension, Portugal Cove-St.Philips, NL A1M2V5New ConstructionMLS ID #1300832, Geoff Smith, RE/MAX Infinity Realty Inc. - Sheraton Hotel. Newfoundland and Labrador AR
- C$679,9004 bd3 ba2.7k sqft3 Trosa Street, St. Philips, NL A1M0J9For SaleMLS ID #1300158, Geoff Smith, RE/MAX Infinity Realty Inc. - Sheraton Hotel. Newfoundland and Labrador AR
- C$619,5003 bd3 ba2.6k sqft38 Navajo Place, St. John's, NL A1A0B9For SaleMLS ID #1300824, Chris Vardy,RRS, HomeLife Experts Realty Inc.. Newfoundland and Labrador AR
- C$729,9004 bd3 ba3k sqft17 Legacy Place, St. John's, NL A1A0N3For SaleMLS ID #1298813, Matthew Hill, Royal LePage Vision Realty. Newfoundland and Labrador AR
- C$699,9003 bd4 ba2.9k sqft39 Gallipoli Street, St. John's, NL A1A0S3For SaleMLS ID #1299924, Chris Dunn, RE/MAX Infinity Realty Inc. - Sheraton Hotel. Newfoundland and Labrador AR
- C$579,9004 bd5 ba3k sqft26 Tigress Street, St John's, NL A1B0L7For SaleMLS ID #1300810, Adam Healey, BlueKey Realty Inc.. Newfoundland and Labrador AR
