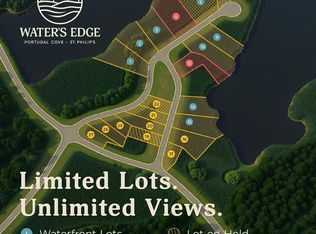
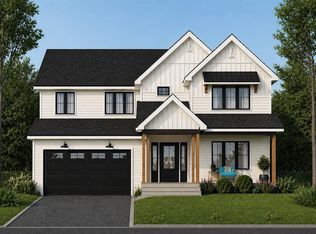
Construction Started – Move-In Ready by Spring! Welcome to Water’s Edge, a beautiful new subdivision in scenic Portugal Cove–St. Philip’s. This thoughtfully designed two-storey new construction home offers three spacious bedrooms and a bright, open-concept main floor featuring an inviting kitchen and dining area—perfect for both everyday living and entertaining. The home includes two full bathrooms plus a convenient powder room, a custom wood staircase, and a single-head mini-split for efficient heating and cooling. Additional highlights include an attached single-car garage, a covered front deck, and full landscaping with a double-wide paved driveway. Built with care and attention to detail by YORK Developments, this quality home combines modern comfort with timeless design in a sought-after location. Don’t miss your opportunity to own in this exceptional new community.
Pending
C$799,000
5 Marie Place, Portugal Cove-St Philips, NL A1M0J2
3beds
3,134sqft
Single Family Residence
Built in 2025
0.48 Acres Lot
$-- Zestimate®
C$255/sqft
C$-- HOA
What's special
- 30 days |
- 3 |
- 0 |
Zillow last checked:
Listing updated:
Listed by:
Katie Batson,
RE/MAX Infinity Realty Inc. - Sheraton Hotel,
Joanna Pilgrim,
RE/MAX Infinity Realty Inc. - Sheraton Hotel
Source: Newfoundland and Labrador AR,MLS®#: 1294208
Facts & features
Interior
Bedrooms & bathrooms
- Bedrooms: 3
- Bathrooms: 3
- Full bathrooms: 2
- 1/2 bathrooms: 1
Bedroom
- Level: Second
- Area: 112.36 Square Feet
- Dimensions: 10.6x10.6
Bedroom
- Level: Second
- Area: 133.1 Square Feet
- Dimensions: 11x12.10
Bathroom
- Level: Main
- Area: 25 Square Feet
- Dimensions: 5x5
Bathroom
- Level: Second
- Area: 49 Square Feet
- Dimensions: 7x7
Other
- Level: Second
- Area: 201.6 Square Feet
- Dimensions: 12x16.8
Other
- Level: Second
- Area: 121.6 Square Feet
- Dimensions: 8x15.2
Kitchen
- Level: Main
- Area: 144 Square Feet
- Dimensions: 9x16
Laundry
- Level: Second
- Area: 54.4 Square Feet
- Dimensions: 6.8x8
Other
- Level: Main
- Area: 416 Square Feet
- Dimensions: 26x 16
Other
- Level: Main
- Area: 36 Square Feet
- Dimensions: 6x6
Other
- Level: Main
- Area: 387.2 Square Feet
- Dimensions: 17.6x22
Pantry
- Level: Main
- Area: 31.36 Square Feet
- Dimensions: 5.6x5.6
Heating
- Electric
Cooling
- Electric
Features
- Ensuite, Fireplace(s)
- Flooring: Laminate
- Has fireplace: Yes
Interior area
- Total structure area: 3,134
- Total interior livable area: 3,134 sqft
Property
Parking
- Parking features: Attached
- Has garage: Yes
- Has uncovered spaces: Yes
Features
- Patio & porch: Deck/Patio
Lot
- Size: 0.48 Acres
- Dimensions: .48
Details
- Zoning description: res
Construction
Type & style
- Home type: SingleFamily
- Property subtype: Single Family Residence
- Attached to another structure: Yes
Materials
- Vinyl Siding
- Foundation: Concrete Block
- Roof: Shingle - Asphalt
Condition
- Under Construction
- New construction: Yes
- Year built: 2025
Utilities & green energy
- Sewer: Public Sewer
- Water: Public
Community & HOA
Community
- Subdivision: Pcsp
Location
- Region: Saint Philips
Financial & listing details
- Price per square foot: C$255/sqft
- Date on market: 7/17/2026
Price history
Price history is unavailable.
Public tax history
Tax history is unavailable.
Climate risks
Neighborhood: A1M
Nearby schools
GreatSchools rating
No schools nearby
We couldn't find any schools near this home.
Schools provided by the listing agent
- District: East Extern
Source: Newfoundland and Labrador AR. This data may not be complete. We recommend contacting the local school district to confirm school assignments for this home.
- C$704,0003 bd3 ba1.7k sqft6 Keeley Ln, Philips, NL A1N0J2Pending
- C$879,0004 bd3 ba3.8k sqft4 Marie Place Portugal Cv, Saint Philips, NL A1M0J2Pending

- C$1,097,8594 bd4 ba4k sqft6 Marie Place Portugal Cv, Saint Philips, NL A1M0J2New Construction
- C$893,0002 bd2 ba2.9k sqft17 Keeley Ln LOT 1, Pcsp, NL A1M3P1New Construction

- C$279,0003 acres21 Keeley Ln LOT 3, Portugal Cove Saint Philip'S, NL A1M0J1Lot/Land
- C$767,0003 bd4 ba2.5k sqft27 Keeley Ln, Portugal Cove Saint Philip'S, NL A1M0J1Pending
- C$129,9007.1 acres16 Knights Rst, Portugal Cove Saint Philip'S, NL A1M3J6Pending
- C$34,9504,944 sqft1540 Portugal Cove Rd, Portugal Cove Saint Philip'S, NL A1M3H4Lot/Land
Similar homes
- C$789,9003 bd3 ba3.6k sqft57 Peggy Deane Drive, Portugal Cove - St. Philips, NL A1M0H7New Construction
 MLS ID #1301183, Krista Trask, Century 21 Seller`s Choice Inc.. Newfoundland and Labrador AR
 - C$893,0002 bd2 ba2.9k sqft17 Keeley lot 1 Lane, Pcsp, NL A1M3P1New ConstructionMLS ID #1297584, Katie Batson, RE/MAX Infinity Realty Inc. - Sheraton Hotel. Newfoundland and Labrador AR
- C$899,9003 bd4 ba3.3k sqft28 Flora Drive, Torbay, NL A1K1M5For Sale
 MLS ID #1301672, Megan Dawe, eXp Realty. Newfoundland and Labrador AR
 - C$675,0003 bd3 ba2.6k sqft53 Peggy Dean Drive, Portugal Cove - St. Philips, NL A1M0H7New Construction
 MLS ID #1298022, Krista Trask, Century 21 Seller`s Choice Inc.. Newfoundland and Labrador AR
 - C$1,097,8594 bd4 ba4k sqft6 Marie Place, Portugal Cove-St. Philips, NL A1M0J2New ConstructionMLS ID #1297215, Katie Batson, RE/MAX Infinity Realty Inc. - Sheraton Hotel. Newfoundland and Labrador AR
- C$674,9003 bd3 ba2.6k sqft59 Peggy Deane Drive, Portugal Cove-St. Philips, NL A1M0H7New ConstructionMLS ID #1300916, Dave O'reilly, Hanlon Realty. Newfoundland and Labrador AR
- C$779,9004 bd4 ba3.8k sqft19 Todds Place, Flatrock, NL A1K013For SaleMLS ID #1301680, Stevan Callahan, Royal LePage Atlantic Homestead. Newfoundland and Labrador AR
- C$759,9005 bd4 ba3.6k sqft25 Legend Drive, Paradise, NL A1L0X5For SaleMLS ID #1301781, Scott Hopkins, RE/MAX Infinity Realty Inc.. Newfoundland and Labrador AR
- C$579,9003 bd3 ba3.5k sqft172 Dogberry Hill Road, Portugal Cove - St. Philip's, NL A1M1C3For SaleMLS ID #1301659, Candice Mayo, 3% Realty East Coast. Newfoundland and Labrador AR
- C$839,0004 bd4 ba3.9k sqft15 Flora Drive, Torbay, NL A1K0H5For SaleMLS ID #1300716, Katie Batson, RE/MAX Infinity Realty Inc. - Sheraton Hotel. Newfoundland and Labrador AR
- C$849,9005 bd4 ba3.2k sqft84 Farm Road, Portugal Cove, NL A1M2T2New ConstructionMLS ID #1299403, Nancy Jones, RE/MAX Infinity Realty Inc.. Newfoundland and Labrador AR
- C$449,0003 bd2 ba2.2k sqft166 Dogberry Hill, Portugal Cove - St Phillips, NL A1M1C3For SaleMLS ID #1301733, Corina Baldwin, Century 21 Seller`s Choice Inc.. Newfoundland and Labrador AR
- C$734,9004 bd3 ba2.5k sqft2 Pembury Close, Mount Pearl, NL A1N0C6For SaleMLS ID #1301556, Kenneth Moss, eXp Realty. Newfoundland and Labrador AR
- C$579,9003 bd3 ba3k sqft32 Abbotts Road, Portugal Cove - St. Philips, NL A1M1T2For SaleMLS ID #1301302, Christopher Samuelson, eXp Realty. Newfoundland and Labrador AR
- C$829,9004 bd4 ba3.1k sqft15 Everest Street, Paradise, NL A1L0B7For SaleMLS ID #1294966, Justin Penney, 3% Realty East Coast. Newfoundland and Labrador AR
- C$729,9004 bd3 ba2.6k sqft25 Chamberlains Road, Cbs, NL A1W4H5For SaleMLS ID #1301252, Craig Holwell, 3% Realty East Coast. Newfoundland and Labrador AR
- C$725,0004 bd4 ba3.6k sqft13 Cadiz Close, Mount Pearl, NL A1N4N2For SaleMLS ID #1301634, Rhonda Caldwell, RE/MAX Realty Specialists. Newfoundland and Labrador AR
- C$674,9003 bd4 ba2.9k sqft39 Gallipoli Street, St. John's, NL A1A0S3For SaleMLS ID #1301532, Chris Dunn, RE/MAX Infinity Realty Inc. - Sheraton Hotel. Newfoundland and Labrador AR
- C$589,9003 bd3 ba3.1k sqft33 Castle Bridge Drive, St. John's, NL A1H0C7For SaleMLS ID #1301798, Crystal Stapleton, Keller Williams Platinum Realty. Newfoundland and Labrador AR
- C$599,0004 bd4 ba3k sqft41 Sgt Craig Gillam Avenue, St. John's, NL A1A0H3For SaleMLS ID #1301687, Winnie Lei, RE/MAX Realty Specialists. Newfoundland and Labrador AR
