Welcome to this beautiful 4-bedroom, 4-bathroom home in sought-after Admiralty Wood, Mount Pearl. Thoughtfully designed with an expansive foyer and a spacious, functional layout, this home offers exceptional living space for the entire family. The main floor features an open-concept L-shaped design, a renovated kitchen with maple cabinetry and large island, a dining room with coffee bar, a kitchen nook, a sunken family room with propane fireplace, formal living room with a second propane fireplace, main-floor laundry, and a convenient powder room. Upstairs, the spacious primary suite offers a walk-in closet and impressive ensuite with a soaker tub, separate shower and bidet. Three additional bedrooms and a full main bathroom complete the upper level. The fully developed lower level offers even more space, a recreation room with wet bar, exercise room, bonus room, storage, and an additional half bathroom—ideal for entertaining, hobbies, or family enjoyment. Step outside to your own private, wooded backyard oasis surrounded by mature trees and established shrubs. Enjoy the large deck, basketball area, and charming playhouse fit for a little prince or princess. This backyard is truly an extension of the home's living space. Numerous upgrades include shingles, siding, most windows, doors, attic insulation top-up, deck extension, 2 mini splits and more. Pride of ownership is evident throughout this meticulously maintained home. Lots of storage too with 1.5 attached garage plus storage shed in yard. Located close to shopping, schools, recreation, restaurants, and all major amenities, this exceptional Admiralty Wood property offers the space, privacy, and convenience today's families are looking for. A wonderful opportunity in one of Mount Pearl's most desirable neighbourhoods! Pack your bags and move right in! Sellers direction in place, offers to be submitted by Monday August 17th at 5pm with response time 9pm same day.
For sale
C$725,000
13 Cadiz Close, Mount Pearl, NL A1N4N2
4beds
3,697sqft
Retail, Single Family Residence
Built in 1991
-- sqft lot
$-- Zestimate®
C$196/sqft
C$-- HOA
What's special
Expansive foyerSpacious functional layoutOpen-concept l-shaped designKitchen nookMain-floor laundryConvenient powder roomSpacious primary suite
- 1 day |
- 72 |
- 1 |
Zillow last checked:
Listing updated:
Listed by:
Rhonda Caldwell,
RE/MAX Realty Specialists
Source: Newfoundland and Labrador AR,MLS®#: 1301634
Facts & features
Interior
Bedrooms & bathrooms
- Bedrooms: 4
- Bathrooms: 4
- Full bathrooms: 2
- 1/2 bathrooms: 2
Bedroom
- Level: Second
Bedroom
- Level: Second
Bedroom
- Level: Second
Bathroom
- Level: Main
Bathroom
- Level: Second
Bathroom
- Level: Lower
Other
- Level: Second
- Area: 317.66 Square Feet
- Dimensions: 12'5" x 25'7"
Other
- Level: Lower
Dining room
- Level: Main
Eating area
- Level: Main
- Area: 98 Square Feet
- Dimensions: 10'6 x 9'4"
Other
- Level: Second
Other
- Level: Main
- Area: 193.47 Square Feet
- Dimensions: 11'8" x 16'7"
Other
- Level: Lower
Kitchen
- Level: Main
- Area: 170.48 Square Feet
- Dimensions: 12'3" x 13'11"
Laundry
- Level: Main
Other
- Level: Main
Office
- Level: Second
- Area: 58.08 Square Feet
- Dimensions: 8'6" x 6'10
Recreation room
- Level: Lower
Storage
- Level: Main
- Area: 25.28 Square Feet
- Dimensions: 8'8" x 2'11"
Storage
- Level: Lower
Heating
- Electric, Propane, Heat Exchanger Unit
Cooling
- Electric, Mini Split
Appliances
- Included: Dishwasher, Refrigerator, Stove, Washer, Dryer
Features
- Wet Bar
- Flooring: Ceramic/Marble, Hardwood, Mixed
- Windows: Window Coverings
- Has fireplace: Yes
- Fireplace features: Propane
Interior area
- Total structure area: 4,057
- Total interior livable area: 3,697 sqft
Property
Parking
- Parking features: 1.5, Attached
- Has garage: Yes
- Has uncovered spaces: Yes
Features
- Levels: Two
- Patio & porch: Patio
Lot
- Dimensions: 50.25 x 132.17 x 108.37 (39'/69') x 122.72
- Features: Landscaped, Level, Shopping Nearby, Under 0.5 Acres
Details
- Additional structures: Shed(s)
- Zoning description: RES
Construction
Type & style
- Home type: SingleFamily
- Property subtype: Retail, Single Family Residence
Materials
- Vinyl Siding
- Foundation: Concrete Perimeter, Wood Frame
- Roof: Shingle - Asphalt
Condition
- Year built: 1991
Utilities & green energy
- Sewer: Public Sewer
- Water: Public
Community & HOA
Community
- Subdivision: Admiralty Wood
Location
- Region: Mount Pearl
Financial & listing details
- Price per square foot: C$196/sqft
- Annual tax amount: C$4,078
- Date on market: 8/13/2026
- Inclusions: all appliances, 60 gal hot water tank (when needed to replace), all dining furniture if buyer would like it
Price history
Price history is unavailable.
Public tax history
Tax history is unavailable.
Climate risks
Neighborhood: A1N
Nearby schools
GreatSchools rating
No schools nearby
We couldn't find any schools near this home.
Schools provided by the listing agent
- District: Mount Pearl
Source: Newfoundland and Labrador AR. This data may not be complete. We recommend contacting the local school district to confirm school assignments for this home.
- C$429,0004 bd3 ba2.2k sqft4 Abbey Ln, Mount Pearl, NL A1N4N5For Sale

- C$359,9003 bd2 ba2k sqft14 Yetman Dr, Mount Pearl, NL A1N3A8Pending
- C$375,0003 bd2 ba2.2k sqft3 Hodder Pl, Mount Pearl, NL A1N5C2Pending
- C$379,9004 bd4 ba1.9k sqft130 Green Acre Dr, St. John's, NL A1H1C2For Sale
- C$245,0002 bd1 ba820 sqft20 Dalton Ave #307, Mount Pearl, NL A1N2P4For Sale
- C$274,9004 bd3 ba2.3k sqft5 Burgess Ave, Mount Pearl, NL A1N2J4Pending
- C$439,9004 bd3 ba2.5k sqft15 Blandford Pl, Mount Pearl, NL A1N2L3For Sale
- C$589,9003 bd3 ba3.1k sqft33 Castle Bridge Dr, St. John's, NL A1H0C7For Sale
Similar homes
- C$734,9004 bd3 ba2.5k sqft2 Pembury Close, Mount Pearl, NL A1N0C6For Sale
 MLS ID #1301556, Kenneth Moss, eXp Realty. Newfoundland and Labrador AR
 - C$589,9003 bd3 ba3.1k sqft33 Castle Bridge Drive, St. John's, NL A1H0C7For Sale
 MLS ID #1301798, Crystal Stapleton, Keller Williams Platinum Realty. Newfoundland and Labrador AR
 - C$439,9004 bd3 ba2k sqft7 Norman Drive, Mount Pearl, NL A1N2T9For Sale
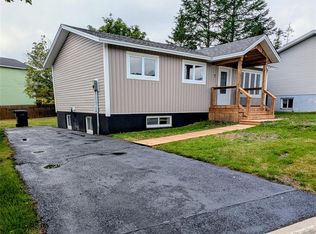 MLS ID #1301085, Roger Barbour, Hanlon Realty. Newfoundland and Labrador AR
 - C$479,9004 bd3 ba2.4k sqft4 Emberley Place, Mount Pearl, NL A1N3E3For Sale
 MLS ID #1301713, Jack Giannou, RE/MAX Infinity Realty Inc. - Sheraton Hotel. Newfoundland and Labrador AR
 - C$450,0003 bd3 ba2.9k sqft1 Rideau Place, Mount Pearl, NL A1N4C1For SaleMLS ID #1301707, Valma Budgell, RE/MAX Realty Specialists. Newfoundland and Labrador AR
- C$379,9004 bd4 ba1.9k sqft130 Green Acre Drive, St. John's, NL A1H1C2For SaleMLS ID #1301719, Nevin Hollett, eXp Realty. Newfoundland and Labrador AR
- C$800,0004 bd3 ba2.8k sqft48 Squires Avenue, St. John's, NL A1E1G1For SaleMLS ID #1301409, Corey Gorman, Royal LePage Atlantic Homestead. Newfoundland and Labrador AR
- C$699,9003 bd3 ba3.3k sqft28 Pinware Crescent, Mount Pearl, NL A1N5K4For SaleMLS ID #1301111, Patricia Jones, RE/MAX Realty Specialists. Newfoundland and Labrador AR
- C$539,9003 bd3 ba2.5k sqft9 Knapdale Place, St. John's, NL A1G0B9For SaleMLS ID #1301222, Alicia (Zhiyang) Xing, RE/MAX Infinity Realty Inc. - Sheraton Hotel. Newfoundland and Labrador AR
- C$525,0005 bd4 ba2.5k sqft45 Cottonwood Crescent, St. John's, NL A1H1A2For SaleMLS ID #1301724, Valma Budgell, RE/MAX Realty Specialists. Newfoundland and Labrador AR
- C$389,9004 bd3 ba3.2k sqft113 Old Petty Harbour Road, St. John's, NL A1G1H6For SaleMLS ID #1301741, Marie French,CRSS,e-PRO, Royal LePage Atlantic Homestead. Newfoundland and Labrador AR
- C$389,9004 bd2 ba2.1k sqft32 Penmore Drive, Mount Pearl, NL A1N1T5For SaleMLS ID #1300822, Amanda Arsenault, Hanlon Realty. Newfoundland and Labrador AR
- C$385,0003 bd2 ba2.4k sqft49 Fourth Street, Mt Pearl, NL A1N2B6For SaleMLS ID #1301563, Zack King, eXp Realty. Newfoundland and Labrador AR
- C$659,9004 bd4 ba3.6k sqft121 Cheeseman Drive, St. John's, NL A1H0G8For SaleMLS ID #1300339, Justin Spurrell, RE/MAX Realty Specialists. Newfoundland and Labrador AR
- C$429,0004 bd3 ba2.2k sqft4 Abbey Lane, Mount Pearl, NL A1N4N5For SaleMLS ID #1301461, Scott Hopkins, RE/MAX Infinity Realty Inc.. Newfoundland and Labrador AR
- C$549,9004 bd3 ba2.5k sqft20 Tullamore Street, St. John's, NL A1H0H3For SaleMLS ID #1301451, Brittany Penney,OTHER, 3% Realty East Coast. Newfoundland and Labrador AR
- C$579,9004 bd5 ba4.3k sqft20 Lidstone Crescent, Mount Pearl, NL A1N4B1For SaleMLS ID #1301458, Terence Martin-Ferraro, BlueKey Realty Inc.. Newfoundland and Labrador AR
- C$700,0004 bd4 ba2.7k sqft34 QUANTUM Street, Paradise, NL A1L0W3For SaleMLS ID #1301817, John Ryan, Royal LePage Atlantic Homestead. Newfoundland and Labrador AR
- C$775,0004 bd2 ba2k sqft1190 Topsail Road, Mount Pearl, NL A1N5E8For SaleMLS ID #1298996, Balamurali Balasubramani, Century 21 Seller`s Choice Inc.. Newfoundland and Labrador AR
- C$379,9004 bd3 ba2.3k sqft58 Ridgemount Street, Goulds, NL A1S1G6For SaleMLS ID #1301747, Chris O'neill, Royal LePage Atlantic Homestead. Newfoundland and Labrador AR
