Welcome to Windsor Gates in beautiful Portugal Cove–St. Philip’s, where modern comfort meets the serenity of country living. Nestled on a level lot with a private treed rear garden, this stunning brand-new model home offers over 1585 sq. ft. per level and has been thoughtfully designed with both style and functionality in mind. The bright open-concept main floor is enhanced by 9-foot ceilings and large windows that flood the space with natural light, creating an inviting atmosphere for everyday living and entertaining alike. At the heart of the home is a beautifully crafted custom Crown Cabinets kitchen featuring premium finishes, a spacious island with seating for four, and a walk-in pantry that adds both convenience and elegance. The adjoining dining and living areas flow effortlessly together, perfect for family gatherings or cozy evenings at home. The main floor also features a tranquil primary suite complete with a walk-in closet and luxurious ensuite with custom tiled shower, along with two additional spacious guest bedrooms and the added convenience of main floor laundry. Downstairs, the walk-out lower level offers endless potential with easy access from staircase in the garage with access to an exterior door. Great space for additional rec room, office and storage along with plumbing in place for future bathroom. Beautiful level garden with treed boundary. Located just minutes from the city and the international airport, Windsor Gates offers the ideal balance of peaceful surroundings and everyday convenience. Enjoy nearby walking trails, ponds, and breathtaking natural beauty, all while benefiting from an excellent school catchment area with busing to local schools and the exciting addition of a new high school opening nearby in 2026.
Pending
C$699,900
71 Peggy Deane Drive, Portugal Cove - St. Philips, NL A1M0H7
3beds
3,170sqft
Single Family Residence
Built in 2026
0.46 Acres Lot
$-- Zestimate®
C$221/sqft
C$-- HOA
What's special
- 43 days
- 10
- 0
Zillow last checked:
Listing updated:
Listed by:
Krista Trask,
Century 21 Seller`s Choice Inc.
Source: Newfoundland and Labrador AR,MLS®#: 1298019
Facts & features
Interior
Bedrooms & bathrooms
- Bedrooms: 3
- Bathrooms: 2
- Full bathrooms: 2
Bedroom
- Level: Main
- Area: 123.48 Square Feet
- Dimensions: 9.8 x 12.6
Bedroom
- Level: Main
- Area: 111 Square Feet
- Dimensions: 11.10 x 10
Bathroom
- Level: Main
Other
- Level: Main
- Area: 177.8 Square Feet
- Dimensions: 12.7 x 14
Dining room
- Level: Main
- Area: 136 Square Feet
- Dimensions: 13.6 x 10
Other
- Level: Main
Kitchen
- Level: Main
- Area: 122.4 Square Feet
- Dimensions: 9 x 13.6
Living room
- Level: Main
- Area: 366 Square Feet
- Dimensions: 15 x 24.4
Heating
- Baseboard, Electric
Cooling
- Electric
Features
- Ensuite
- Flooring: See Remarks
Interior area
- Total structure area: 3,552
- Total interior livable area: 3,170 sqft
Property
Parking
- Parking features: Attached, Heated Garage, Insulated
- Has garage: Yes
- Has uncovered spaces: Yes
Features
- Patio & porch: Deck/Patio
- Water view: Year Round Road Access
Lot
- Size: 0.46 Acres
- Dimensions: 0.46 acre
- Features: Level, Private, Rear Yard Access (Vechicle), Wooded
Details
- Zoning description: Res.
Construction
Type & style
- Home type: SingleFamily
- Architectural style: Bungalow
- Property subtype: Single Family Residence
Materials
- Stone Exterior, Vinyl Siding
- Foundation: Concrete Perimeter, Undeveloped
- Roof: Fiberglass
Condition
- Under Construction
- New construction: Yes
- Year built: 2026
Utilities & green energy
- Sewer: Septic Tank
- Water: Public
- Utilities for property: Electricity Connected, High Speed Internet
Community & HOA
Community
- Subdivision: Windsor Gates
Location
- Region: Philips
Financial & listing details
- Price per square foot: C$221/sqft
- Date on market: 7/21/2026
Price history
Price history is unavailable.
Public tax history
Tax history is unavailable.
Climate risks
Neighborhood: A1M
Nearby schools
GreatSchools rating
No schools nearby
We couldn't find any schools near this home.
Schools provided by the listing agent
- District: East Extern
Source: Newfoundland and Labrador AR. This data may not be complete. We recommend contacting the local school district to confirm school assignments for this home.
- C$664,5003 bd3 ba2.9k sqft73 Peggy Deane Drive Portugal Cove St, Philips, NL A1M0H7Pending

- C$799,9003 bd3 ba3.4k sqft63 Peggy Deane Drive Portugal Cove St, Philips, NL A1M0H7New Construction
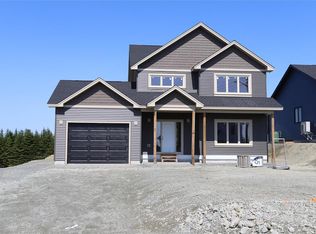
- C$674,9003 bd3 ba2.6k sqft59 Peggy Deane Drive Portugal Cv, Saint Philips, NL A1M0H7New Construction
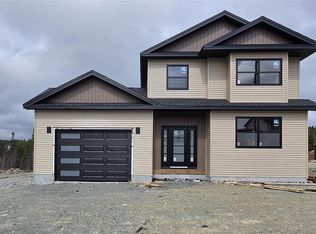
- C$789,9003 bd3 ba3.6k sqft57 Peggy Deane Drive Portugal Cv, Saint Philips, NL A1M0H7New Construction

Similar homes
- C$675,0003 bd3 ba2.6k sqft53 Peggy Dean Drive, Portugal Cove - St. Philips, NL A1M0H7New Construction
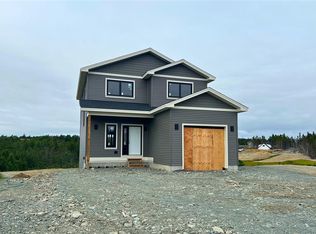 MLS ID #1298022, Krista Trask, Century 21 Seller`s Choice Inc.. Newfoundland and Labrador AR
 - C$789,9003 bd3 ba3.6k sqft57 Peggy Deane Drive, Portugal Cove - St. Philips, NL A1M0H7New ConstructionMLS ID #1301183, Krista Trask, Century 21 Seller`s Choice Inc.. Newfoundland and Labrador AR
- C$674,9003 bd3 ba2.6k sqft59 Peggy Deane Drive, Portugal Cove-St. Philips, NL A1M0H7New ConstructionMLS ID #1300916, Dave O'reilly, Hanlon Realty. Newfoundland and Labrador AR
- C$799,9003 bd3 ba3.4k sqft63 Peggy Deane Drive, Portugal Cove - St. Philips, NL A1M0H7New ConstructionMLS ID #1301184, Krista Trask, Century 21 Seller`s Choice Inc.. Newfoundland and Labrador AR
