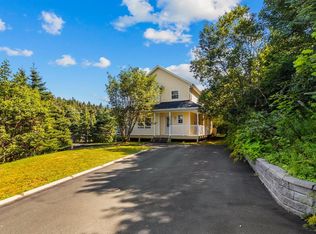
If you’ve been searching for a home in Topsail, this is it! This absolutely spotless home is well above average in its style, condition and finish. It is quite literally turnkey. Fully developed, the main floor offers a spacious separate foyer with closet, large living room, open concept, kitchen, eating area and family room with fireplace. The kitchen is a chef‘s dream with tons of storage and counter space. There’s also a half bath and laundry. Upstairs has three large bedrooms, the primary suite has a full ensuite and walk-in closet. The basement has a massive rec room with fireplace and built-ins, games room den/office, full bath and loads of storage. There is also an attached garage with plenty of room for parking and storage and a level two 50amp home EV charger - North American Charging Standard (NACS). Huge backyard has a greenhouse at your trees, flower beds, and raised vegetable gardens. All on a quiet cul-de-sac right next door to Topsail Elementary School. Roof re-shingled September 2026, HWT in 2025. As per Sellers Directions No Presentation of Offers Until Sunday Oct 4th at 2:00pm with offers to remain open until 7pm same day.
For sale
C$500,000
11 Webster Place, Conception Bay South, NL A1W5M7
3beds
2,840sqft
Retail, Single Family Residence
Built in 2009
6,900 Square Feet Lot
$-- Zestimate®
C$176/sqft
C$-- HOA
What's special
Spotless homeFamily room with fireplaceHalf bathLoads of storageHuge backyardFlower bedsRaised vegetable gardens
- 1 day
- 30
- 11
Zillow last checked:
Listing updated:
Listed by:
Andrew Gosse,
Royal LePage Atlantic Homestead
Source: Newfoundland and Labrador AR,MLS®#: 1303715
Facts & features
Interior
Bedrooms & bathrooms
- Bedrooms: 3
- Bathrooms: 4
- Full bathrooms: 3
- 1/2 bathrooms: 1
Bedroom
- Level: Second
- Area: 106.4 Square Feet
- Dimensions: 11.2x9.5
Bedroom
- Level: Second
- Area: 106.4 Square Feet
- Dimensions: 11.2x9.5
Bathroom
- Level: Main
Bathroom
- Level: Second
Bathroom
- Level: Basement
Other
- Level: Second
- Area: 178.12 Square Feet
- Dimensions: 12.2x14.6
Eat in kitchen
- Level: Main
- Area: 337.68 Square Feet
- Dimensions: 20.1x16.8
Other
- Level: Second
Other
- Level: Main
- Area: 191.26 Square Feet
- Dimensions: 13.10x14.6
Foyer
- Level: Main
- Area: 25.07 Square Feet
- Dimensions: 6.10x4.11
Game room
- Level: Basement
- Area: 270.1 Square Feet
- Dimensions: 18.5x14.6
Laundry
- Level: Main
- Area: 38.28 Square Feet
- Dimensions: 5.8x6.6
Living room
- Level: Main
- Area: 180.32 Square Feet
- Dimensions: 11.2x16.10
Office
- Level: Basement
- Area: 176.9 Square Feet
- Dimensions: 12.2x14.5
Recreation room
- Level: Basement
- Area: 221.92 Square Feet
- Dimensions: 15.2x14.6
Storage
- Level: Basement
- Area: 90.83 Square Feet
- Dimensions: 11.2x8.11
Heating
- Electric, Heat Exchanger Unit
Cooling
- Electric
Appliances
- Included: Dishwasher, Refrigerator, Stove, Washer
Features
- Flooring: Hardwood, Hardwood Stairs, Laminate
Interior area
- Total structure area: 3,260
- Total interior livable area: 2,840 sqft
Property
Parking
- Parking features: Attached
- Has garage: Yes
- Has uncovered spaces: Yes
Features
- Levels: Two
- Patio & porch: Patio
- Fencing: Partial
Lot
- Size: 6,900 Square Feet
- Dimensions: 50 x 138
- Features: Cul-De-Sac, Landscaped
Details
- Zoning description: RES
Construction
Type & style
- Home type: SingleFamily
- Property subtype: Retail, Single Family Residence
Materials
- Vinyl Siding
- Foundation: Concrete, Fully Developed
- Roof: Fiberglass
Condition
- Year built: 2009
Utilities & green energy
- Sewer: Public Sewer
- Water: Public
Community & HOA
Location
- Region: Conception Bay South
Financial & listing details
- Price per square foot: C$176/sqft
- Annual tax amount: C$3,433
- Date on market: 9/29/2026
- Inclusions: Electric Vehicle Charging Station
Price history
Price history is unavailable.
Public tax history
Tax history is unavailable.
Climate risks
Neighborhood: A1W
Nearby schools
GreatSchools rating
No schools nearby
We couldn't find any schools near this home.
Schools provided by the listing agent
- District: Conception Bay South
Source: Newfoundland and Labrador AR. This data may not be complete. We recommend contacting the local school district to confirm school assignments for this home.
- C$214,9000.29 acres25 Parmiters Ln, Conception Bay South, NL A1W5P8Lot/Land

- C$475,0005 bd2 ba2.5k sqft2 Lions Cres, Conception Bay South, NL A1W4M2Pending

- C$499,9004 bd5 ba3.5k sqft13 Haleys Pl, Conception Bay South, NL A1W5L9Pending

- C$449,9004 bd4 ba3.4k sqft40 Monument Rd, Conception Bay South, NL A1W2A5For Sale

Similar homes
- C$449,9004 bd4 ba3.4k sqft40 Monument Road, Conception Bay South, NL A1W2A5For SaleMLS ID #1303373, Trent Squires, RE/MAX Infinity Realty Inc.. Newfoundland and Labrador AR
- C$559,9003 bd4 ba2k sqft3 Maple Street, Conception Bay South, NL A1W5M9For Sale
 MLS ID #1302708, Justin Penney, 3% Realty East Coast. Newfoundland and Labrador AR
 - C$499,9003 bd3 ba3.1k sqft6 Horizon Place, Conception Bay South, NL A1W4L6For Sale
 MLS ID #1303585, Stephen Porter, Royal LePage Atlantic Homestead. Newfoundland and Labrador AR
 - C$499,9003 bd3 ba3.6k sqft11 Chaytors Place, Conception Bay South, NL A1W4G1For Sale
 MLS ID #1302418, Dwayne Rowe, eXp Realty. Newfoundland and Labrador AR
