Welcome to 58 Mint Cove Pond Road North in the highly sought-after Town of Spaniard's Bay! With stunning ocean views from the front of the property, this beautifully maintained home offers the perfect combination of comfort, space, and location. Situated on a charming, landscaped double lot with large driveway, this inviting home is sure to impress from the moment you arrive. Step through the front entrance and be greeted by hardwood stairs leading to the bright open-concept main living area. The spacious living room features a cozy propane stove, creating the perfect setting for relaxing or entertaining. The kitchen offers ample cabinetry and workspace, with a dining area conveniently located adjacent to the kitchen. Patio doors lead to a large rear deck, providing the privacy and tranquility of your backyard retreat Down the hall, you'll find a full main bathroom, a spacious primary bedroom, and two additional generously sized bedrooms. Main-floor laundry adds extra convenience for everyday living. The lower level boasts a bright family room filled with natural light, a second full bathroom, and the potential for a fourth bedroom. This level also offers excellent possibilities for an in-law suite or apartment development with its separate entrance, or it can be utilized as additional living space for a growing family. Additional features include: Electric heat throughout, 200-amp breaker panel, Municipal water and sewer services, and Shingles replaced approximately 15 years ago With beautiful ocean views, a spacious layout, and endless potential, this well-maintained property is a must-see. Don't miss your opportunity to call this exceptional home your own!
New construction
C$259,900
58 Mint Cove Pond Road N, Spaniards Bay, NL A0A3X0
3beds
2,560sqft
Single Family Residence
Built in 1970
0.73 Acres Lot
$-- Zestimate®
C$102/sqft
C$-- HOA
What's special
Charming landscaped double lotLarge drivewayHardwood stairsCozy propane stoveFull main bathroomSpacious primary bedroom
- 13 hours
- 7
- 0
Zillow last checked:
Listing updated:
Listed by:
Cheryl Smith,
EXIT Realty Aspire - Clarenville
Source: Newfoundland and Labrador AOR,MLS®#: 1305681
Facts & features
Interior
Bedrooms & bathrooms
- Bedrooms: 3
- Bathrooms: 2
- Full bathrooms: 2
Bedroom
- Level: Main
- Area: 120 Square Feet
- Dimensions: 10 x 12
Bedroom
- Level: Main
- Area: 100 Square Feet
- Dimensions: 10 x 10
Bathroom
- Level: Main
- Area: 72 Square Feet
- Dimensions: 8 x 9
Bathroom
- Level: Basement
- Area: 48 Square Feet
- Dimensions: 6 x 8
Other
- Level: Main
- Area: 140 Square Feet
- Dimensions: 10 x 14
Eating area
- Level: Main
- Area: 80 Square Feet
- Dimensions: 8 x 10
Family room
- Level: Basement
- Area: 432 Square Feet
- Dimensions: 18 x 24
Kitchen
- Level: Main
- Area: 200 Square Feet
- Dimensions: 10 x 20
Laundry
- Level: Main
- Area: 36 Square Feet
- Dimensions: 6 x 6
Living room
- Level: Main
- Area: 216 Square Feet
- Dimensions: 12 x 18
Other
- Level: Basement
- Area: 18 Square Feet
- Dimensions: 3 x 6
Porch
- Level: Main
- Area: 25 Square Feet
- Dimensions: 5 x 5
Storage
- Level: Basement
- Area: 80 Square Feet
- Dimensions: 8 x 10
Utility room
- Level: Basement
- Area: 176 Square Feet
- Dimensions: 8 x 22
Heating
- Electric, Propane
Cooling
- Electric
Appliances
- Included: Dishwasher, Refrigerator, Stove, Washer, Dryer
Features
- Flooring: Ceramic/Marble, Cushion/Tile/Lino, Hardwood, Laminate
- Windows: Window Coverings
- Basement: Full,Walk-Out Access
- Has fireplace: Yes
- Fireplace features: Propane
Interior area
- Total structure area: 2,560
- Total interior livable area: 2,560 sqft
Property
Parking
- Parking features: None
- Has uncovered spaces: Yes
Features
- Patio & porch: Patio(s) and Deck(s)
- Fencing: Partial,Partially Fenced
- Has view: Yes
- View description: Ocean
- Has water view: Yes
- Water view: Ocean,Year Round Road Access
Lot
- Size: 0.73 Acres
- Dimensions: 177 x 180
- Features: Landscaped, Shopping Nearby, Views, 0.5 -0.99 Acres
Details
- Zoning description: Residential
- Other equipment: Air Exchanger
Construction
Type & style
- Home type: SingleFamily
- Architectural style: Bungalow
- Property subtype: Single Family Residence
Materials
- Vinyl Siding
- Foundation: Concrete
- Roof: Shingle - Asphalt
Condition
- Updated/Remodeled
- New construction: Yes
- Year built: 1970
Utilities & green energy
- Sewer: Public Sewer
- Water: Public
- Utilities for property: Cable Connected, Electricity Connected, High Speed Internet, Phone Connected
Community & HOA
Location
- Region: Spaniards Bay
Financial & listing details
- Price per square foot: C$102/sqft
- Annual tax amount: C$1,205
- Date on market: 11/20/2026
Price history
Price history is unavailable.
Public tax history
Tax history is unavailable.
Climate risks
Neighborhood: A0A
Nearby schools
GreatSchools rating
No schools nearby
We couldn't find any schools near this home.
Schools provided by the listing agent
- District: Conception Bay North
Source: Newfoundland and Labrador AOR. This data may not be complete. We recommend contacting the local school district to confirm school assignments for this home.

Similar homes
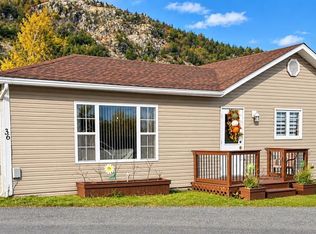
- C$279,9003 bd3 ba3k sqft9-11 Pondside Road, Spaniards Bay, NL A0A3X1For Sale
 MLS ID #1305153, Michelle Bradbury-Smith, Royal LePage Atlantic Homestead. Newfoundland and Labrador AOR
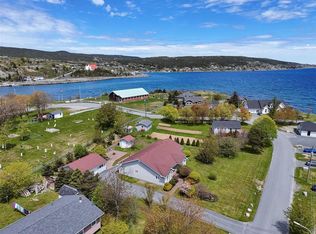
- C$249,9002 bd1 ba1.4k sqft2-6 Browns Road, Spaniards Bay, NL A0A3X0For Sale
 MLS ID #1303435, Richard Coombs, eXp Realty. Newfoundland and Labrador AOR
- C$289,0003 bd2 ba2k sqft26 Water Street, Carbonear, NL A1Y1B1For Sale
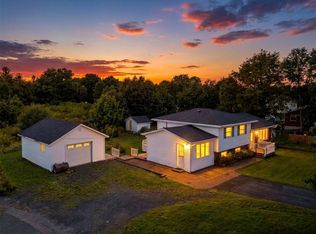 MLS ID #1305626, Stephanie O'brien, eXp Realty. Newfoundland and Labrador AOR
- C$209,9003 bd1 ba2.2k sqft11 North Side Road, Bay Roberts, NL A0A3V0For Sale
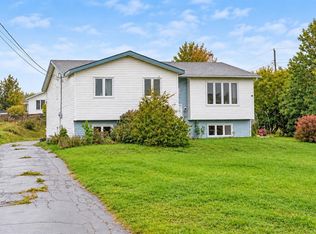 MLS ID #1304233, Rebecca Bowering, RE/MAX Realty Specialists. Newfoundland and Labrador AOR
