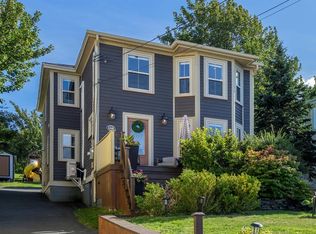
Welcome to 28 Bishops Road! This spacious family home in located in the heart of Bay Roberts and is in a wonderful neighborhood! Main floor features a large kitchen with timesless oak cabinetry, a separate dining to host wonderful family dinners, large living room, office, half bath, laundry. A spacious family room is the ideal space to host family movie nights or just spend time together. On the second floor you will find a large primary bedroom, main bath and two additional bedrooms. The basement is undeveloped and ready for your future development, it currently has a 3 pc bath with stand up shower ready to go. Home sits on a level lot and has a storage shed for your extras. This home has new shingles (2025), freshly painted throughout with modern color(Nov 2026). Located close to town amenities, schools, recreation area and shopping. Don't miss your opportunity to own this great family home!
For sale
C$364,500
28 Bishops Road, Bay Roberts, NL A0A1G0
3beds
1,425sqft
Retail, Single Family Residence
Built in 1982
-- sqft lot
$-- Zestimate®
C$256/sqft
C$-- HOA
What's special
Half bathLarge primary bedroomMain bathTwo additional bedrooms
- 16 hours
- 9
- 0
Zillow last checked:
Listing updated:
Listed by:
Daphne Clarke,
3% Realty East Coast
Source: Newfoundland and Labrador AOR,MLS®#: 1305616
Facts & features
Interior
Bedrooms & bathrooms
- Bedrooms: 3
- Bathrooms: 3
- Full bathrooms: 2
- 1/2 bathrooms: 1
Bedroom
- Level: Second
- Area: 123.76 Square Feet
- Dimensions: 9.10 x 13.6
Bedroom
- Level: Second
- Area: 68.85 Square Feet
- Dimensions: 8.10 x 8.5
Bathroom
- Level: Main
- Area: 22.5 Square Feet
- Dimensions: 4.5 x 5
Bathroom
- Level: Second
- Area: 40.47 Square Feet
- Dimensions: 5.7 x 7.10
Bathroom
- Level: Basement
- Area: 58.1 Square Feet
- Dimensions: 7 x 8.3
Other
- Level: Second
- Area: 221.4 Square Feet
- Dimensions: 12.3 x 18
Dining room
- Level: Main
- Area: 130.9 Square Feet
- Dimensions: 11 x 11.9
Family room
- Level: Other
- Area: 256.2 Square Feet
- Dimensions: 14 x 18.3
Kitchen
- Level: Main
- Area: 174.15 Square Feet
- Dimensions: 12.9 x 13.5
Laundry
- Level: Main
- Area: 44.8 Square Feet
- Dimensions: 8 x 5.6
Living room
- Level: Main
- Area: 287.79 Square Feet
- Dimensions: 18.10 x 15.9
Office
- Level: Main
- Area: 92.04 Square Feet
- Dimensions: 11.8 x 7.8
Porch
- Level: Main
- Area: 21.66 Square Feet
- Dimensions: 3.8 x 5.7
Heating
- Baseboard, Electric
Cooling
- Electric
Appliances
- Included: Dishwasher, Refrigerator, Stove
Features
- Flooring: Laminate
- Basement: Walk-Out Access
Interior area
- Total structure area: 1,425
- Total interior livable area: 1,425 sqft
Property
Parking
- Parking features: None, Storage
- Has uncovered spaces: Yes
Features
- Levels: Two
- Water view: Year Round Road Access
Lot
- Dimensions: 72 x 249 x 324 x 104
- Features: Level, Recreation Nearby, Shopping Nearby, Under 0.5 Acres
Details
- Zoning description: res
Construction
Type & style
- Home type: SingleFamily
- Property subtype: Retail, Single Family Residence
Materials
- Vinyl Siding
- Foundation: Concrete, Undeveloped
- Roof: Shingle - Asphalt
Condition
- Year built: 1982
Utilities & green energy
- Sewer: Public Sewer
- Water: Public
- Utilities for property: Cable Connected, Electricity Connected, High Speed Internet, Phone Connected
Community & HOA
Location
- Region: Bay Roberts
Financial & listing details
- Price per square foot: C$256/sqft
- Annual tax amount: C$2,605
- Date on market: 11/20/2026
Price history
Price history is unavailable.
Public tax history
Tax history is unavailable.
Climate risks
Neighborhood: A0A
Nearby schools
GreatSchools rating
No schools nearby
We couldn't find any schools near this home.
Schools provided by the listing agent
- District: Conception Bay North
Source: Newfoundland and Labrador AOR. This data may not be complete. We recommend contacting the local school district to confirm school assignments for this home.


Similar homes
- C$314,9003 bd2 ba1.2k sqft81 Water Street, Bay Roberts, NL A0A1G0New Construction
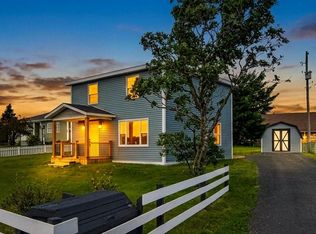 MLS ID #1302187, Brent Roach, Royal LePage Atlantic Homestead. Newfoundland and Labrador AOR
- C$459,9003 bd2 ba1.2k sqft18-22 Mission Lane, Bay Roberts, NL A0A1G0For Sale
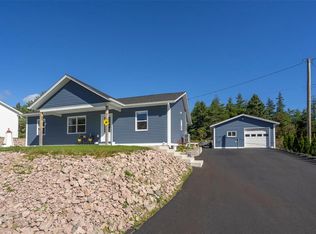 MLS ID #1303758, Michelle Bradbury-Smith, Royal LePage Atlantic Homestead. Newfoundland and Labrador AOR
- C$199,0004 bd2 ba1.4k sqft20-22 Smith Street, Bay Roberts, NL A0A1G0For Sale
 MLS ID #1303943, Rebecca Bowering, RE/MAX Realty Specialists. Newfoundland and Labrador AOR
- C$414,9004 bd2 ba2k sqft108 George Mercer Drive, Bay Roberts, NL A0A1X0New Construction
 MLS ID #1303508, Brent Roach, Royal LePage Atlantic Homestead. Newfoundland and Labrador AOR
