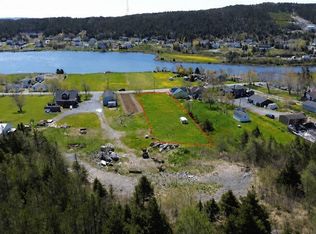
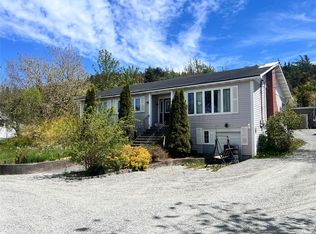
Built in 2025, this bungalow duplex in Shearstown is a great opportunity to add a newer property to your investment portfolio. Each unit offers two bedrooms, one bathroom, its own laundry facilities and a storage shed. The bright, open concept living areas provide comfortable space for everyday living, while the covered front porch and metal roof add to the property’s appeal. Both units are currently rented for $1,200 per month each, plus utilities, for a combined rental income of $2,400 per month.
For sale
C$399,900
18A&B Badcocks Road, Shearstown, NL A0A1G0
4beds
1,590sqft
Apartment, Single Family Residence
Built in 2025
-- sqft lot
$-- Zestimate®
C$252/sqft
C$-- HOA
What's special
Storage shedCovered front porchMetal roof
- 21 hours
- 2
- 0
Zillow last checked:
Listing updated:
Listed by:
Genna Hickey,
3% Realty East Coast
Source: Newfoundland and Labrador AR,MLS®#: 1303475
Facts & features
Interior
Bedrooms & bathrooms
- Bedrooms: 4
- Bathrooms: 2
- Full bathrooms: 2
Bedroom
- Level: Main
- Area: 107.8 Square Feet
- Dimensions: 9.8x11
Bedroom
- Level: Main
- Area: 107.8 Square Feet
- Dimensions: 9.8x11
Bathroom
- Level: Main
Bathroom
- Level: Main
Other
- Level: Main
- Area: 99.08 Square Feet
- Dimensions: 9.8x10.11
Other
- Level: Main
- Area: 99.08 Square Feet
- Dimensions: 9.8x10.11
Eating area
- Level: Main
- Area: 61.38 Square Feet
- Dimensions: 9.3x6.6
Eating area
- Level: Main
- Area: 60.06 Square Feet
- Dimensions: 9.1x6.6
Foyer
- Level: Main
- Area: 62.31 Square Feet
- Dimensions: 9.3x6.7
Foyer
- Level: Main
- Area: 60.97 Square Feet
- Dimensions: 9.1x6.7
Kitchen
- Level: Main
- Area: 89.28 Square Feet
- Dimensions: 9.3x9.6
Kitchen
- Level: Main
- Area: 86.45 Square Feet
- Dimensions: 9.1x9.5
Living room
- Level: Main
- Area: 160 Square Feet
- Dimensions: 10x16
Living room
- Level: Main
- Area: 160 Square Feet
- Dimensions: 10x16
Heating
- Baseboard, Electric
Cooling
- Electric
Appliances
- Included: Refrigerator, Stove, Washer, Dryer
Features
- Flooring: Laminate, Mixed
Interior area
- Total structure area: 1,590
- Total interior livable area: 1,590 sqft
Property
Parking
- Parking features: None
- Has uncovered spaces: Yes
Lot
- Size: 5,084 Square Feet
- Dimensions: 41 x 124
- Features: Under 0.5 Acres
Details
- Zoning description: RES
Construction
Type & style
- Home type: Apartment
- Architectural style: Bungalow
- Property subtype: Apartment, Single Family Residence
- Attached to another structure: Yes
Materials
- Vinyl Siding
- Foundation: Concrete, Slab
- Roof: Metal
Condition
- Year built: 2025
Utilities & green energy
- Sewer: Public Sewer
- Water: Public
Community & HOA
Location
- Region: Bay Roberts
Financial & listing details
- Price per square foot: C$252/sqft
- Annual tax amount: C$2,500
- Date on market: 9/23/2026
Price history
Price history is unavailable.
Public tax history
Tax history is unavailable.
Climate risks
Neighborhood: A0A
Nearby schools
GreatSchools rating
No schools nearby
We couldn't find any schools near this home.
Schools provided by the listing agent
- District: Conception Bay North
Source: Newfoundland and Labrador AR. This data may not be complete. We recommend contacting the local school district to confirm school assignments for this home.


Similar homes
- C$414,9004 bd2 ba2k sqft108 George Mercer Drive, Bay Roberts, NL A0A1X0New Construction
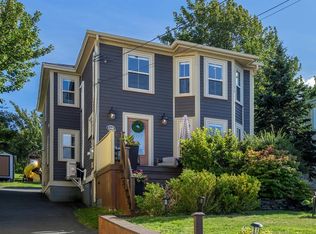 MLS ID #1303508, Brent Roach, Royal LePage Atlantic Homestead. Newfoundland and Labrador AR
 - C$255,0003 bd2 ba1.9k sqft18 Rocky Pond Road, Spaniards Bay, NL A0A3X0New Construction
 MLS ID #1303459, Nazar Shelemba, Royal LePage Vision Realty. Newfoundland and Labrador AR
 - C$289,9003 bd2 ba2.3k sqft38 Cranes Road, Spaniards Bay, NL A0A3X0New Construction
 MLS ID #1303532, Michelle Bradbury-Smith, Royal LePage Atlantic Homestead. Newfoundland and Labrador AR
 - C$329,9004 bd2 ba1.9k sqft6 Rumbolts Lane, Coley's Point, Bay Roberts, NL A0A1X0For Sale
 MLS ID #1300803, Debbie Budden, EXIT Realty Aspire. Newfoundland and Labrador AR
