Located in a quiet, well-kept neighbourhood within easy walking distance of amenities, this home has been lovingly owned by the same family since 1975 and is now ready for its next chapter. The home features three bedrooms, a living room, kitchen with modern cabinetry, a small room ideal for a home office or den, and convenient main-floor laundry. Kitchen appliances, washer and dryer are included. Recent upgrades include a mini-split heat pump installed 2 years ago, shingles replaced 4-5 years ago, PEX plumbing installed 4 years ago, and a 2 year old hot water tank. The basement features approximately six-foot ceilings, some older development, and plenty of storage space. Set back from the road on a generous 12,615 sq. ft. lot approximately 67 x 174 feet, the property boasts mature trees, beautiful apple trees, two storage sheds, and ample parking. An excellent opportunity for first-time buyers, downsizers, or anyone looking for a home in a convenient location
For sale
C$199,900
9 Frenchs Road, Bay Roberts, NL A0A1G0
3beds
2,200sqft
Single Family Residence
Built in 1975
67 Square Feet Lot
$-- Zestimate®
C$91/sqft
C$-- HOA
What's special
Three bedroomsKitchen with modern cabinetryConvenient main-floor laundryPlenty of storage spaceMature treesBeautiful apple treesTwo storage sheds
- 1 day
- 14
- 0
Zillow last checked:
Listing updated:
Listed by:
Frank Evely,
RE/MAX Eastern Edge Realty Ltd. - Bay Roberts
Source: Newfoundland and Labrador AR,MLS®#: 1304718
Facts & features
Interior
Bedrooms & bathrooms
- Bedrooms: 3
- Bathrooms: 1
- Full bathrooms: 1
Bedroom
- Level: Main
- Area: 109.25 Square Feet
- Dimensions: 9.5 x 11.5'
Bedroom
- Level: Main
- Area: 109.25 Square Feet
- Dimensions: 9.5 x 11.5'
Bedroom
- Level: Main
- Area: 63.75 Square Feet
- Dimensions: 7.5 x 8.5'
Bathroom
- Level: Main
- Area: 42.5 Square Feet
- Dimensions: 5 x 8.5'
Den
- Level: Main
- Area: 76.5 Square Feet
- Dimensions: 8.5 x 9'
Kitchen
- Level: Main
- Area: 178.13 Square Feet
- Dimensions: 9.5 x 18'9"
Living room
- Level: Main
- Area: 256.5 Square Feet
- Dimensions: 13.' 6" x 19'
Porch
- Level: Main
- Area: 80 Square Feet
- Dimensions: 8 x 10
Heating
- Baseboard, Electric
Cooling
- Electric, Mini Split
Appliances
- Included: Refrigerator, Stove, Washer, Dryer
Features
- Flooring: Carpet, Cushion/Tile/Lino
- Windows: Window Coverings
- Basement: Full
Interior area
- Total structure area: 2,200
- Total interior livable area: 2,200 sqft
Property
Parking
- Parking features: Storage
- Has uncovered spaces: Yes
Features
- Patio & porch: Deck/Patio
- Water view: Year Round Road Access
Lot
- Size: 67 Square Feet
- Dimensions: 67 x 174=12615sf
- Features: Other, Central Location, Landscaped, Level, Private
Details
- Zoning description: Residential
Construction
Type & style
- Home type: SingleFamily
- Architectural style: Bungalow
- Property subtype: Single Family Residence
Materials
- Vinyl Siding
- Foundation: Concrete Block, Low, Partially Developed
- Roof: Fiberglass
Condition
- Year built: 1975
Utilities & green energy
- Sewer: Public Sewer
- Water: Public
- Utilities for property: Cable Connected, Electricity Connected, High Speed Internet, Phone Connected
Community & HOA
Location
- Region: Bay Roberts
Financial & listing details
- Price per square foot: C$91/sqft
- Annual tax amount: C$849
- Date on market: 10/23/2026
Price history
Price history is unavailable.
Public tax history
Tax history is unavailable.
Climate risks
Neighborhood: A0A
Nearby schools
GreatSchools rating
No schools nearby
We couldn't find any schools near this home.
Schools provided by the listing agent
- District: Conception Bay North
Source: Newfoundland and Labrador AR. This data may not be complete. We recommend contacting the local school district to confirm school assignments for this home.
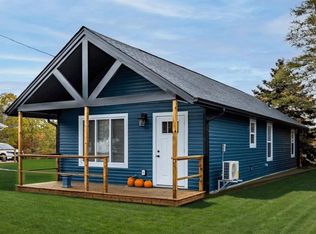
- C$294,0002 bd1 ba917 sqftLOT 3 Hierlihy Pl, Bay Roberts, NL A0A1W0New Construction
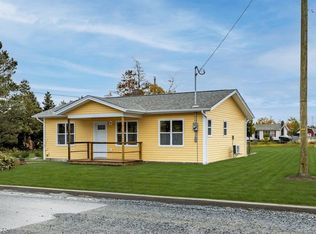
- C$287,0002 bd2 ba864 sqftLOT 4 Hierlihy Pl, Bay Roberts, NL A0A1W0New Construction
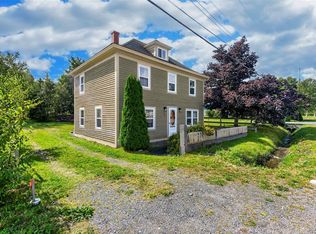
- C$159,9003 bd1 ba1.2k sqft13 Sawdust Rd, Bay Roberts, NL A0A1W0Pending
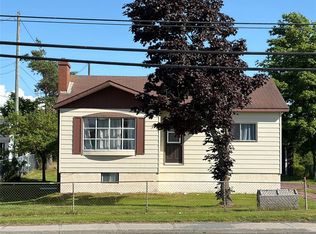
- C$229,5003 bd1 ba1k sqft179 Conception Bay Hwy, Holyrood, NL A0A2R0For Sale
Similar homes
- C$219,9003 bd1 ba2.2k sqft11 North Side Road, Bay Roberts, NL A0A3V0For Sale
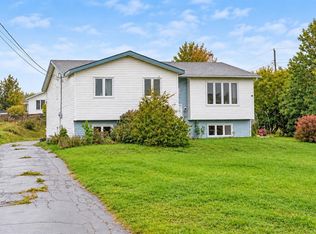 MLS ID #1304233, Rebecca Bowering, RE/MAX Realty Specialists. Newfoundland and Labrador AR
- C$219,0004 bd2 ba1.3k sqft144-148 Country Road, Bay Roberts, NL A0A1G0For Sale
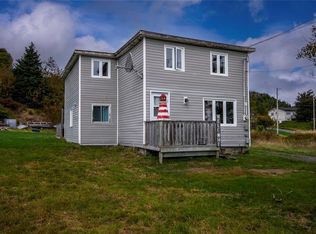 MLS ID #1298466, Charlene Harnum, 3% Realty East Coast. Newfoundland and Labrador AR
- C$199,0004 bd2 ba1.4k sqft20-22 Smith Street, Bay Roberts, NL A0A1G0For Sale
 MLS ID #1303943, Rebecca Bowering, RE/MAX Realty Specialists. Newfoundland and Labrador AR
- C$199,9003 bd1 ba2k sqft12-14 Barnes Road, Bay Roberts, NL A0A1G0For Sale
 MLS ID #1303613, Michelle Bradbury-Smith, Royal LePage Atlantic Homestead. Newfoundland and Labrador AR
