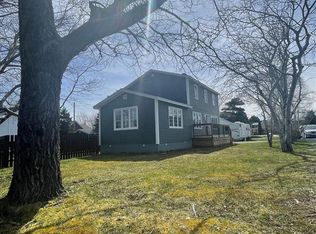
Welcome to 7 Pond Side Road, ideally located in the heart of Carbonear! This well-maintained 3-bedroom home offers comfortable living in a quiet residential neighborhood, just minutes from shopping, schools, recreation, and everyday amenities. Over the years, the home has been thoughtfully updated with vinyl siding, vinyl windows, an upgraded electrical panel, and an efficient air-to-air heat pump system for year-round comfort. The full, well-insulated basement offers excellent potential for additional living space or plenty of storage, with the added convenience of a separate exterior entrance. Whether you're a first-time homebuyer, a growing family, or looking to downsize, this property offers a wonderful opportunity to enjoy comfortable living in a convenient location. Make 7 Pond Side Road your next home!
For sale
C$229,900
7 Pondside Hill, Carbonear, NL A1Y1C5
3beds
2,264sqft
Single Family Residence
Built in 1975
-- sqft lot
$-- Zestimate®
C$102/sqft
C$-- HOA
What's special
Comfortable livingVinyl sidingVinyl windowsUpgraded electrical panelFull well-insulated basementSeparate exterior entrance
- 6 days
- 33
- 0
Zillow last checked:
Listing updated:
Listed by:
Frank Evely,
RE/MAX Eastern Edge Realty Ltd. - Bay Roberts
Source: Newfoundland and Labrador AR,MLS®#: 1304477
Facts & features
Interior
Bedrooms & bathrooms
- Bedrooms: 3
- Bathrooms: 1
- Full bathrooms: 1
Bedroom
- Level: Main
- Area: 129.38 Square Feet
- Dimensions: 11'3" x 11'6"
Bedroom
- Level: Main
- Area: 104.21 Square Feet
- Dimensions: 10'2" x 10'3"
Bedroom
- Level: Main
- Area: 71.75 Square Feet
- Dimensions: 7' x 10'3"
Bathroom
- Level: Main
- Area: 53.75 Square Feet
- Dimensions: 5 x 10'9"
Other
- Level: Main
- Area: 110 Square Feet
- Dimensions: 10 x 11'
Foyer
- Level: Main
- Area: 42.5 Square Feet
- Dimensions: 5 x 8'6"
Kitchen
- Level: Main
- Area: 115.5 Square Feet
- Dimensions: 10.5 x 11'
Living room
- Level: Main
- Area: 224 Square Feet
- Dimensions: 14 x 16'
Porch
- Level: Main
- Area: 32.11 Square Feet
- Dimensions: 5'8" x 5'8"
Heating
- Heat Pump
Cooling
- Heat Pump
Appliances
- Included: Refrigerator, Stove
Features
- Flooring: Carpet, Cushion/Tile/Lino
- Windows: Window Coverings
- Basement: Full
Interior area
- Total structure area: 2,264
- Total interior livable area: 2,264 sqft
Video & virtual tour
Property
Parking
- Parking features: None
- Has uncovered spaces: Yes
Features
- Patio & porch: Deck/Patio, Patio(s) and Deck(s)
- Water view: Year Round Road Access
Lot
- Dimensions: 71.8 x 90 x 69 x 80'
- Features: Central Location, Hillside, Landscaped
Details
- Zoning description: residential
Construction
Type & style
- Home type: SingleFamily
- Architectural style: Bungalow
- Property subtype: Single Family Residence
Materials
- Vinyl Siding
- Foundation: Concrete, Undeveloped
- Roof: Shingle - Asphalt
Condition
- Year built: 1975
Utilities & green energy
- Sewer: Public Sewer
- Water: Public
- Utilities for property: Cable Connected, Electricity Connected, High Speed Internet, Phone Connected
Community & HOA
Location
- Region: Division No 1 Subd I
Financial & listing details
- Price per square foot: C$102/sqft
- Annual tax amount: C$1,090
- Date on market: 10/19/2026
Price history
Price history is unavailable.
Public tax history
Tax history is unavailable.
Climate risks
Neighborhood: A1Y
Nearby schools
GreatSchools rating
No schools nearby
We couldn't find any schools near this home.
Schools provided by the listing agent
- District: Conception Bay North
Source: Newfoundland and Labrador AR. This data may not be complete. We recommend contacting the local school district to confirm school assignments for this home.

Similar homes
- C$329,9003 bd2 ba2.1k sqft7 Leslie Street, Carbonear, NL A1Y1A6For Sale
 MLS ID #1304584, Becky Howell, Royal LePage Atlantic Homestead. Newfoundland and Labrador AR
- C$234,9004 bd2 ba1.3k sqft132 Water Street, Carbonear, NL A1Y1C5For Sale
 MLS ID #1304379, Brent Roach, Royal LePage Atlantic Homestead. Newfoundland and Labrador AR
- C$259,9004 bd2 ba2.3k sqft6 Quarter's Lane, Carbonear, NL A1Y1A9For Sale
 MLS ID #1298633, Andy Lewis, Royal LePage Vision Realty. Newfoundland and Labrador AR
- C$219,9003 bd1 ba2.2k sqft11 North Side Road, Bay Roberts, NL A0A3V0For Sale
 MLS ID #1304233, Rebecca Bowering, RE/MAX Realty Specialists. Newfoundland and Labrador AR
