NEW TO THE MARKET .. This home features an open concept kitchen , dining and living rooms with cathedral ceilings , beautiful custom cabinets in kitchen , 3 bedrooms and full 4 pc. bathroom on the main level ; downstairs is ready to develop to ne owners taste , already has a shower downstairs , framed up and has an outside entrance .Come take a look .. and ... TRY AN OFFER !!!
For sale
C$250,000
203 Church Road, Victoria, NL A0A4G0
3beds
2,520sqft
Single Family Residence
Built in 2015
950 Square Feet Lot
$-- Zestimate®
C$99/sqft
C$-- HOA
What's special
Cathedral ceilingsShower downstairs
- 6 days
- 61
- 1
Zillow last checked:
Listing updated:
Listed by:
Barry Clarke,
Clarke Real Estate Ltd. - Carbonear
Source: Newfoundland and Labrador AR,MLS®#: 1304099
Facts & features
Interior
Bedrooms & bathrooms
- Bedrooms: 3
- Bathrooms: 2
- Full bathrooms: 1
- 1/2 bathrooms: 1
Bedroom
- Level: Main
- Area: 100.88 Square Feet
- Dimensions: 9.7 x 10.4
Bedroom
- Level: Main
- Area: 106.08 Square Feet
- Dimensions: 10.2 x 10.4
Bathroom
- Level: Main
- Dimensions: 5.0 x 8.0 B4
Bathroom
- Level: Basement
- Dimensions: 5.0 X 8.0 B1
Other
- Level: Main
- Area: 123.28 Square Feet
- Dimensions: 10.36 X 11.9
Kitchen
- Level: Main
- Area: 262.5 Square Feet
- Dimensions: 12.5 x 21.0
Laundry
- Level: Main
- Area: 34.6 Square Feet
- Dimensions: 5.0 x 6.92
Living room
- Level: Main
- Area: 321.75 Square Feet
- Dimensions: 16.5 x 19.5
Other
- Level: Basement
- Area: 230 Square Feet
- Dimensions: 11.5 X 20.0
Other
- Level: Basement
- Area: 180 Square Feet
- Dimensions: 12.0 X 15.0
Other
- Level: Basement
Utility room
- Level: Basement
- Area: 62.25 Square Feet
- Dimensions: 7.5 X 8.3
Heating
- Electric
Cooling
- Electric
Appliances
- Included: Dishwasher
Features
- Flooring: Laminate
- Basement: Full
Interior area
- Total structure area: 2,520
- Total interior livable area: 2,520 sqft
Property
Parking
- Parking features: None
- Has uncovered spaces: Yes
Features
- Patio & porch: Balcony(s) and Patio(s)
- Water view: Year Round Road Access
Lot
- Size: 950 Square Feet
- Dimensions: 950 SQ M
- Features: Partial Landscaped
Details
- Zoning description: RES
Construction
Type & style
- Home type: SingleFamily
- Architectural style: Bungalow
- Property subtype: Single Family Residence
Materials
- Vinyl Siding
- Foundation: Concrete Perimeter
- Roof: Shingle - Asphalt
Condition
- Year built: 2015
Utilities & green energy
- Sewer: Public Sewer
- Water: Public
- Utilities for property: Cable Connected, Electricity Connected, High Speed Internet, Phone Connected
Community & HOA
Location
- Region: Victoria
Financial & listing details
- Price per square foot: C$99/sqft
- Annual tax amount: C$1,150
- Date on market: 10/6/2026
Price history
Price history is unavailable.
Public tax history
Tax history is unavailable.
Climate risks
Neighborhood: A0A
Nearby schools
GreatSchools rating
No schools nearby
We couldn't find any schools near this home.
Schools provided by the listing agent
- District: Conception Bay North
Source: Newfoundland and Labrador AR. This data may not be complete. We recommend contacting the local school district to confirm school assignments for this home.


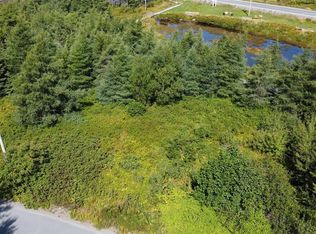
Similar homes
- C$239,9003 bd1 ba2.2k sqft11 North Side Road, Bay Roberts, NL A0A3V0For Sale
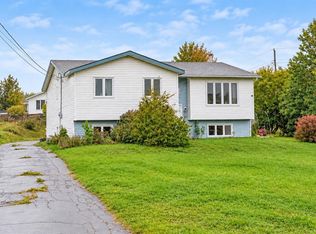 MLS ID #1304233, Rebecca Bowering, RE/MAX Realty Specialists. Newfoundland and Labrador AR
 - C$259,9004 bd2 ba2.3k sqft6 Quarter's Lane, Carbonear, NL A1Y1A9For Sale
 MLS ID #1298633, Andy Lewis, Royal LePage Vision Realty. Newfoundland and Labrador AR
 - C$259,9003 bd1 ba2.4k sqft214 George Mercer Drive, Bay Roberts, NL A0A1X0For Sale
 MLS ID #1303929, Mary Ryan, RE/MAX Infinity Realty Inc.. Newfoundland and Labrador AR
 - C$179,0003 bd3 ba2.9k sqft34 Mahaneys Lane, Carbonear, NL A1Y1B7For Sale
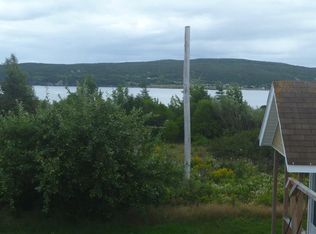 MLS ID #1301963, Gail Powell, RE/MAX Eastern Edge Realty Ltd. Carbonear. Newfoundland and Labrador AR
