Stunning Waterfront Living in New Perlican! 2800 sq. ft. | 3 Bedrooms | 2 Bathrooms | Oceanfront Experience the perfect blend of modern comfort and coastal tranquility with this exceptional 2800 sq. ft. raised bungalow situated directly on the harbor in historic New Perlican. Designed with convenience and longevity in mind, this slab-on-grade home eliminates the worry of basement maintenance while maximizing accessibility and ease of living. Step inside to a spacious, bright layout featuring three generously sized bedrooms and two full bathrooms. The heart of the home is efficiently conditioned by a heat pump, ensuring energy-efficient warmth throughout the Newfoundland winters and crisp air conditioning during the summer months. The exterior of the property is an absolute showstopper. You can enjoy great harbor views, and take in incredible coastal sunsets right from your own property. Best of all, you get the rare luxury of waterfront living combined with the worry-free reliability of full municipal water and sewer services. Whether you are looking for a peaceful year-round residence, an ideal retirement haven, or a premier coastal getaway, this property delivers the ultimate harbor-front lifestyle.
For sale
Price cut: C$15K (10/7)
C$265,000
28A Tory Road, New Perlican, NL A0B2S0
3beds
2,400sqft
Single Family Residence
Built in 2019
-- sqft lot
$-- Zestimate®
C$110/sqft
C$-- HOA
What's special
Spacious bright layoutGreat harbor viewsIncredible coastal sunsetsWaterfront livingRaised bungalow
- 96 days
- 27
- 0
Zillow last checked:
Listing updated:
Listed by:
Bob Crocker,
RE/MAX Eastern Edge Realty Ltd. - Bay Roberts
Source: Newfoundland and Labrador AR,MLS®#: 1300271
Facts & features
Interior
Bedrooms & bathrooms
- Bedrooms: 3
- Bathrooms: 2
- Full bathrooms: 2
Bedroom
- Level: Basement
- Area: 140 Square Feet
- Dimensions: 10 x 14
Bedroom
- Level: Main
- Area: 140 Square Feet
- Dimensions: 10 x 14
Bathroom
- Level: Basement
- Area: 60 Square Feet
- Dimensions: 6 x 10
Bathroom
- Level: Main
- Area: 54 Square Feet
- Dimensions: 6 x 9
Other
- Level: Main
- Area: 168 Square Feet
- Dimensions: 12 x 14
Eating area
- Level: Main
- Area: 224 Square Feet
- Dimensions: 14 x 16
Family room
- Level: Main
- Area: 264 Square Feet
- Dimensions: 12 x 22
Kitchen
- Level: Main
- Area: 182 Square Feet
- Dimensions: 13 x 14
Laundry
- Level: Main
- Area: 70 Square Feet
- Dimensions: 7 x 10
Recreation room
- Level: Basement
- Area: 208 Square Feet
- Dimensions: 13 x 16
Utility room
- Level: Basement
- Area: 90 Square Feet
- Dimensions: 9 x 10
Workshop
- Level: Basement
- Area: 435 Square Feet
- Dimensions: 15 x 29
Heating
- Heat Pump
Cooling
- Heat Pump
Appliances
- Included: Microwave, Stove, Washer, Dryer
Features
- Flooring: Concrete, Laminate
- Windows: Window Coverings
Interior area
- Total structure area: 2,400
- Total interior livable area: 2,400 sqft
Property
Parking
- Parking features: Built-in
- Has garage: Yes
- Has uncovered spaces: Yes
Features
- Patio & porch: Deck/Patio, Patio
- On waterfront: Yes
Details
- Zoning description: res
Construction
Type & style
- Home type: SingleFamily
- Architectural style: Bungalow
- Property subtype: Single Family Residence
Materials
- Vinyl Siding
- Foundation: Slab
- Roof: Shingle - Asphalt
Condition
- Year built: 2019
Utilities & green energy
- Sewer: Public Sewer
- Water: Public
- Utilities for property: Cable Connected, High Speed Internet, Phone Connected
Community & HOA
Location
- Region: New Perlican
Financial & listing details
- Price per square foot: C$110/sqft
- Annual tax amount: C$800
- Date on market: 7/13/2026
Price history
Price history is unavailable.
Public tax history
Tax history is unavailable.
Climate risks
Neighborhood: A0B
Nearby schools
GreatSchools rating
No schools nearby
We couldn't find any schools near this home.
Schools provided by the listing agent
- District: Trinity South
Source: Newfoundland and Labrador AR. This data may not be complete. We recommend contacting the local school district to confirm school assignments for this home.


Similar homes
- C$250,0003 bd2 ba2.5k sqft203 Church Road, Victoria, NL A0A4G0For Sale
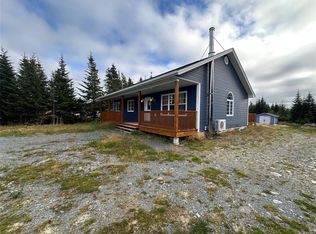 MLS ID #1304099, Barry Clarke, Clarke Real Estate Ltd. - Carbonear. Newfoundland and Labrador AR
 - C$199,0002 bd2 ba2k sqft110 Main Road, Heart's Content, NL A0B1Z0For Sale
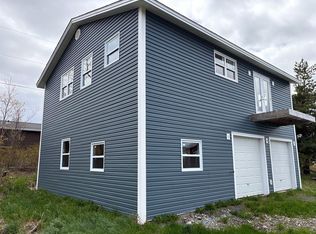 MLS ID #1298046, Bob Crocker, RE/MAX Eastern Edge Realty Ltd. - Bay Roberts. Newfoundland and Labrador AR
 - C$284,5003 bd2 ba2k sqft714 Harvey Street, Riverhead Harbour Grace, NL A0A3P0For Sale
 MLS ID #1304078, Daphne Clarke, 3% Realty East Coast. Newfoundland and Labrador AR
 - C$249,0004 bd2 ba1.3k sqft40 Main Road, New Melbourne, NL A0B2R0For Sale
 MLS ID #1297611, Bob Crocker, RE/MAX Eastern Edge Realty Ltd. - Bay Roberts. Newfoundland and Labrador AR
