336 Main Rd., Winterton, Trinity Bay — This charming 4-bedroom, 1.5-bathroom 2 story sits on a beautifully landscaped lot in Winterton, just minutes from the ocean, 1hr 45 mins from St. John's. The main floor features a spacious living and dining area anchored by a cozy wood stove, a well-appointed kitchen with a propane stove, a main-floor bedroom, a half bath, and a convenient laundry room. Upstairs offers three additional bedrooms and a full 3-piece bath. Outside, enjoy a fully fenced backyard, a inviting deck with an awning, and lush trees and shrubs that create a peaceful, private retreat. Proximity to coastal scenery, beaches, and local amenities makes this home ideal for weekend getaways, year-round living, or a family residence. Being sold furnished (except for some personal belongings) Equipped with 9400 watt generator wired and ready to go if need be. Don't delay schedule your viewing today.
For sale
Price cut: C$10K (8/12)
C$179,000
336 Main Road, Winterton, NL A0A3M0
4beds
1,780sqft
Retail, Single Family Residence
Built in 1955
-- sqft lot
$-- Zestimate®
C$101/sqft
C$-- HOA
What's special
Beautifully landscaped lotCozy wood stoveMain-floor bedroomConvenient laundry roomFully fenced backyard
- 98 days
- 12
- 0
Zillow last checked:
Listing updated:
Listed by:
Scott Hopkins,
RE/MAX Infinity Realty Inc.,
Cathy Austin,
RE/MAX Infinity Realty Inc.
Source: Newfoundland and Labrador AR,MLS®#: 1300218
Facts & features
Interior
Bedrooms & bathrooms
- Bedrooms: 4
- Bathrooms: 2
- Full bathrooms: 1
- 1/2 bathrooms: 1
Bedroom
- Level: Main
- Area: 155.2 Square Feet
- Dimensions: 9.7 x 16
Bedroom
- Level: Second
- Area: 157.44 Square Feet
- Dimensions: 12.3 x 12.8
Bedroom
- Level: Second
- Area: 114.4 Square Feet
- Dimensions: 11 x 10.4
Bedroom
- Level: Second
- Area: 88.32 Square Feet
- Dimensions: 9.2 x 9.6
Bathroom
- Level: Main
Bathroom
- Level: Second
Foyer
- Level: Main
- Area: 95.68 Square Feet
- Dimensions: 10.4 x 9.2
Kitchen
- Level: Main
- Area: 162.27 Square Feet
- Dimensions: 14.11 x 11.5
Other
- Level: Main
- Area: 289.8 Square Feet
- Dimensions: 25.2 x 11.5
Heating
- Electric, Wood, Wood Stove
Cooling
- Electric
Appliances
- Included: Washer, Dryer
Features
- Flooring: Carpet, Cushion/Tile/Lino, Laminate, Mixed
- Windows: Window Coverings
- Furnished: Yes
Interior area
- Total structure area: 1,780
- Total interior livable area: 1,780 sqft
Property
Parking
- Parking features: None
- Has uncovered spaces: Yes
Features
- Levels: Two
- Patio & porch: Deck/Patio
Lot
- Dimensions: 60 x 150 Appro x
Details
- Additional structures: Shed(s)
- Zoning description: res
Construction
Type & style
- Home type: SingleFamily
- Property subtype: Retail, Single Family Residence
Materials
- Vinyl Siding
- Foundation: Concrete
- Roof: Shingle - Asphalt
Condition
- Year built: 1955
Utilities & green energy
- Sewer: Public Sewer
- Water: Public
Community & HOA
Location
- Region: Pouch Cove
Financial & listing details
- Price per square foot: C$101/sqft
- Annual tax amount: C$908
- Date on market: 7/10/2026
Price history
Price history is unavailable.
Public tax history
Tax history is unavailable.
Climate risks
Neighborhood: A0A
Nearby schools
GreatSchools rating
No schools nearby
We couldn't find any schools near this home.
Schools provided by the listing agent
- District: Trinity South
Source: Newfoundland and Labrador AR. This data may not be complete. We recommend contacting the local school district to confirm school assignments for this home.


Similar homes
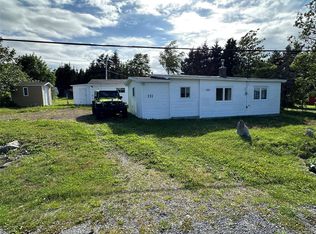
- C$189,9993 bd2 ba900 sqft9 Main Road, New Perlican, NL A0B2S0For Sale
 MLS ID #1301196, Daphne Clarke, 3% Realty East Coast. Newfoundland and Labrador AR
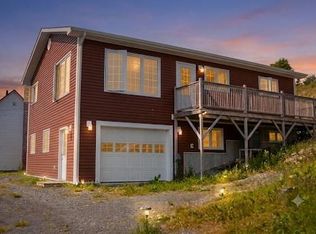
 - C$155,0003 bd2 ba1.8k sqft307 Main Highway, Hearts Desire, NL A0B2B0For Sale
 MLS ID #1304073, Chad Drover, Keller Williams Platinum Realty. Newfoundland and Labrador AR
 - C$155,0005 bd-- ba2k sqft60 and 62 Main Road, Cavendish, NL A0A1J0For Sale
 MLS ID #1304391, Sherry Morrissey, BlueKey Realty Inc.. Newfoundland and Labrador AR
 - C$179,0004 bd1 ba1.2k sqft162 Main Highway, Victoria, NL A0A4G0For Sale
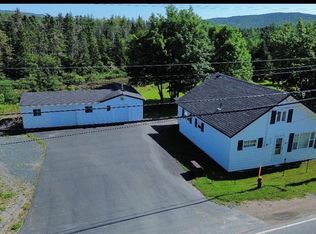 MLS ID #1302424, Daphne Clarke, 3% Realty East Coast. Newfoundland and Labrador AR
