Welcome to 9 Main Road in the quaint, charming town of New Perlican! This little GEM has been fully renovated and is move in ready! Home features an eat in kitchen with white cabinetry, a spacious living room, ideal place to sit back and relax or entertain friends or family. Three bedrooms, large bath, laundry with half bath and porch complete the design. Included in the sale is a storage shed, ideal for all your extra's. This home has undergone some major renovations in recent years which include Exterior - windows, doors, siding & roof in 2020, updated wiring/ 125 Amp breaker panel, Pex Plumbing, mini-split, Interior finishes include: New flooring, new bathroom, new kitchen cabinetry and appliances, new updated laundry with half bath, new lighting, new doors, new trim, freshly painted throughout, just to name a few. This home is walking distance to the water where you will find many colorful fishing stages, fishing boats, lots of friendly locals and if you like to hike, its on the D'IBERVILLE walking trail. Many beautiful sites to explore in this beautiful community! Come see for yourself! You won't be disappointed!
For sale
Price cut: C$19K (8/24)
C$189,999
9 Main Road, New Perlican, NL A0B2S0
3beds
900sqft
Single Family Residence
Built in 1920
-- sqft lot
$-- Zestimate®
C$211/sqft
C$-- HOA
What's special
Three bedroomsLarge bathLaundry with half bathStorage shedNew flooringNew bathroomNew lighting
- 52 days
- 7
- 0
Zillow last checked:
Listing updated:
Listed by:
Daphne Clarke,
3% Realty East Coast
Source: Newfoundland and Labrador AR,MLS®#: 1301196
Facts & features
Interior
Bedrooms & bathrooms
- Bedrooms: 3
- Bathrooms: 2
- Full bathrooms: 1
- 1/2 bathrooms: 1
Bedroom
- Level: Main
- Area: 72.21 Square Feet
- Dimensions: 8.3 x 8.7
Bedroom
- Level: Main
- Area: 108.78 Square Feet
- Dimensions: 11.10 x 9.8
Bedroom
- Level: Main
- Area: 112.52 Square Feet
- Dimensions: 11.6 x 9.7
Bathroom
- Level: Main
- Area: 53.2 Square Feet
- Dimensions: 5.6 x 9.5
Eat in kitchen
- Level: Main
- Area: 179.3 Square Feet
- Dimensions: 16.3 x 11
Laundry
- Level: Main
- Area: 52.8 Square Feet
- Dimensions: 8.8 x 6
Living room
- Level: Main
- Area: 233.55 Square Feet
- Dimensions: 13.5 x 17.3
Porch
- Level: Main
- Area: 68.4 Square Feet
- Dimensions: 9.5 x 7.2
Heating
- Baseboard, Electric
Cooling
- Electric
Appliances
- Included: Refrigerator, Microwave, Stove, Washer, Dryer
Features
- Flooring: Laminate, Mixed
- Windows: Window Coverings
- Basement: Crawl Space
- Furnished: Yes
Interior area
- Total structure area: 900
- Total interior livable area: 900 sqft
Property
Parking
- Parking features: None, Storage
- Has uncovered spaces: Yes
Features
- Water view: Year Round Road Access
Lot
- Dimensions: 109 x 90 x 120 x 26.5
- Features: Under 0.5 Acres
Details
- Additional structures: Shed(s)
- Zoning description: RES
Construction
Type & style
- Home type: SingleFamily
- Architectural style: Bungalow
- Property subtype: Single Family Residence
Materials
- Vinyl Siding
- Foundation: Concrete, Low
- Roof: Shingle - Asphalt
Condition
- Year built: 1920
Utilities & green energy
- Sewer: Public Sewer
- Water: Public
- Utilities for property: Cable Connected, Electricity Connected, High Speed Internet, Phone Connected
Community & HOA
Location
- Region: Admirals Beach
Financial & listing details
- Price per square foot: C$211/sqft
- Annual tax amount: C$1,026
- Date on market: 7/31/2026
- Inclusions: All furniture
Price history
Price history is unavailable.
Public tax history
Tax history is unavailable.
Climate risks
Neighborhood: A0B
Nearby schools
GreatSchools rating
No schools nearby
We couldn't find any schools near this home.
Schools provided by the listing agent
- District: Trinity South
Source: Newfoundland and Labrador AR. This data may not be complete. We recommend contacting the local school district to confirm school assignments for this home.


Similar homes
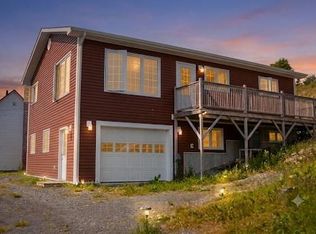
- C$224,9002 bd1 ba871 sqft207-215 Main Road, New Perlican, NL A0B2S0For Sale
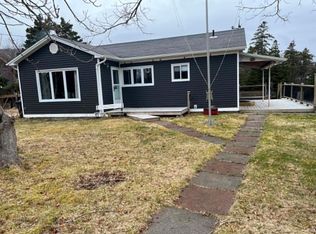 MLS ID #1298030, Ian Hutton, Royal LePage Vision Realty. Newfoundland and Labrador AR
 - C$169,9002 bd1 ba1k sqft219 Main Road, Hearts Delight / Islington, NL A0B2E0For Sale
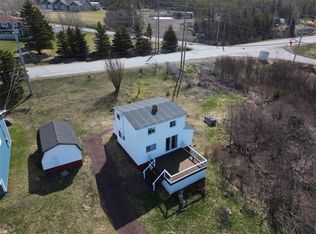 MLS ID #1296959, Gennie Rose, BlueKey Realty Inc.. Newfoundland and Labrador AR
 - C$159,0003 bd1 ba920 sqft6 Valley Pond, Hearts Delight, NL A0B2A0For Sale
 MLS ID #1301488, David Carpenter, Keller Williams Platinum Realty. Newfoundland and Labrador AR
 - C$179,0003 bd1 ba900 sqft8 St Clare Avenue, Carbonear, NL A1Y1B8For Sale
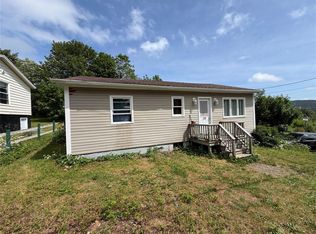 MLS ID #1300981, Daphne Clarke, 3% Realty East Coast. Newfoundland and Labrador AR
