Welcome to New Perlican, a picturesque gem nestled along the beautiful shores of Trinity Bay. This property 15A Harbour Road presents a fantastic opportunity for the savvy investor, dedicated DIYer, or anyone looking to build their dream coastal escape. Situated on an excellent lot fully serviced with municipal water and sewer, the existing older three-bedroom home is a blank canvas ready to be completely remodeled to your taste, or removed to make way for a brand-new custom family home or seasonal summer retreat. Included with the sale are two functional outbuildings, offering abundant storage for outdoor gear, tools, or the perfect setup for a workshop or artist's studio. Enjoy the tranquility of rural Newfoundland living with ocean-side charm right at your doorstep. Property is being sold "as is, where is."
For sale
Price cut: C$5K (8/12)
C$44,000
15A Harbour Road, New Pelican, NL A0B2S0
3beds
1,440sqft
Single Family Residence
Built in 1930
-- sqft lot
$-- Zestimate®
C$31/sqft
C$-- HOA
What's special
Existing older three-bedroom homeTwo functional outbuildings
- 30 days |
- 143 |
- 8 |
Zillow last checked:
Listing updated:
Listed by:
Bob Crocker,
RE/MAX Eastern Edge Realty Ltd. - Bay Roberts
Source: Newfoundland and Labrador AR,MLS®#: 1300291
Facts & features
Interior
Bedrooms & bathrooms
- Bedrooms: 3
- Bathrooms: 1
- Full bathrooms: 1
Bedroom
- Level: Second
- Area: 80 Square Feet
- Dimensions: 8 x10
Bedroom
- Level: Second
- Area: 80 Square Feet
- Dimensions: 8 x 10
Bedroom
- Level: Second
- Area: 64 Square Feet
- Dimensions: 8 x 8
Bathroom
- Level: Second
- Area: 30 Square Feet
- Dimensions: 5 x 6
Dining room
- Level: Main
- Area: 120 Square Feet
- Dimensions: 10 x 12
Kitchen
- Level: Main
- Area: 80 Square Feet
- Dimensions: 8 x 10
Living room
- Level: Main
- Area: 144 Square Feet
- Dimensions: 12 x12
Heating
- Other
Features
- Flooring: Other
Interior area
- Total structure area: 1,440
- Total interior livable area: 1,440 sqft
Property
Parking
- Parking features: None
- Has uncovered spaces: Yes
Lot
- Features: Other
Details
- Zoning description: Res
Construction
Type & style
- Home type: SingleFamily
- Property subtype: Single Family Residence
Materials
- Clapboard
- Foundation: Block
- Roof: Shingle - Asphalt
Condition
- Year built: 1930
Utilities & green energy
- Sewer: Public Sewer
- Water: Public
- Utilities for property: Cable Connected, Electricity Connected, Phone Connected
Community & HOA
Location
- Region: Placentia
Financial & listing details
- Price per square foot: C$31/sqft
- Annual tax amount: C$700
- Date on market: 7/13/2026
Price history
Price history is unavailable.
Public tax history
Tax history is unavailable.
Climate risks
Neighborhood: A0B
Nearby schools
GreatSchools rating
No schools nearby
We couldn't find any schools near this home.
Schools provided by the listing agent
- District: Trinity South
Source: Newfoundland and Labrador AR. This data may not be complete. We recommend contacting the local school district to confirm school assignments for this home.
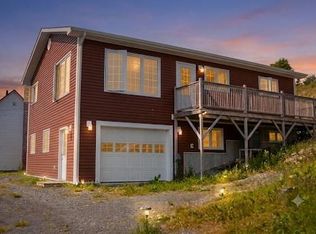
- C$310,0003 bd2 ba2.4k sqft28A Tory Rd, New Perlican, NL A0B2S0For Sale
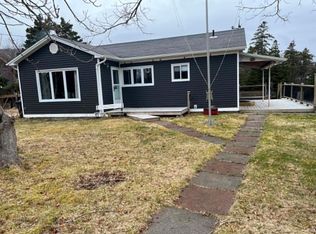
- C$209,0003 bd2 ba900 sqft9 Main Rd, Admirals Beach, NL A0B2B0For Sale

- C$79,9003 bd1 ba1k sqftBrook Rd #35, Placentia, NL A0B2G0For Sale

- C$229,9002 bd1 ba871 sqft215 Main Rd #207, Arnold'S Cove, NL A0B1A0For Sale
- C$189,0003 bd1 ba2.2k sqft180 Main Rd, Admirals Beach, NL A0B2B0For Sale
- C$89,0003 bd1 ba1.4k sqft3 Parish Hall Hl #1, Hearts Content, NL A0B1Z0For Sale
- C$149,0003 bd1 ba1k sqft152 Main Rd, Admirals Beach, NL A0B2B0Pending
- C$220,0003 bd2 ba1.7k sqft150 Main Rd, Norman'S Cove Long Cove, NL A0B2T0Pending
Similar homes
- C$49,0004 bd1 ba1.4k sqft0 Ridge Road, Gull Island, NL A0A1M0For Sale
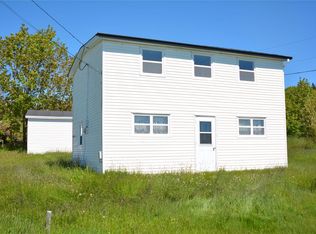 MLS ID #1299588, Bob Crocker, RE/MAX Eastern Edge Realty Ltd. - Bay Roberts. Newfoundland and Labrador AR
 - C$60,0003 bd1 ba1k sqft30 Main Road, Little Hearts Ease, NL A0E-2K0For Sale
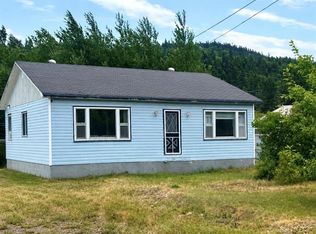 MLS ID #1296893, Lori Peddle, RE/MAX Eastern Edge Realty Ltd. Clarenville. Newfoundland and Labrador AR
