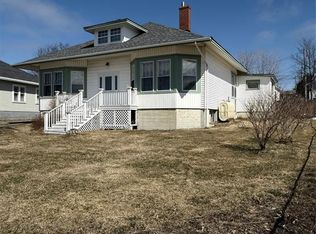
WELCOME TO 18-22 CROSS THE BROOK in BEAUTIFUL HEARTS DESIRE ! Features include on the main level a large eat in country style kitchen with an island , built in 3 door fridge , glass top stove , dishwasher and microwave oven all included ,large primary bedroom and full 4 pc. bathroom ; downstairs is partially developed with a laundry room with washer and dryer included , storage rooms , open area and there's a walk out to the backyard , 200 amp breaker panel . There's a large 25' by 28' detached double garage with a concrete floor and a wood stove , detached 12' X 16' storage barn that needs some siding replace but good and solid . ALL TOWN SERVICES . Home needs some TLC but a great deal can be picked up here ! Property bounds a trout brook , lots of privacy .. this one could be your own PRIVATE RETREAT ! Only around an hour and a half from St. John's and less then half an hour from Carbonear .. a major shopping hub , 8 story modern hospital etc.- COME CHECK THIS ONE OUT .. and .. TRY AN OFFER !!
For sale
Price cut: C$100 (8/6)
C$158,900
18-22 Cross The Brook Road, Hearts Desire, NL A0B2B0
1beds
1,785sqft
Single Family Residence
Built in 2004
0.41 Acres Lot
$-- Zestimate®
C$89/sqft
C$-- HOA
What's special
Glass top stoveLarge primary bedroom
- 74 days |
- 18 |
- 0 |
Zillow last checked:
Listing updated:
Listed by:
Barry Clarke,
Clarke Real Estate Ltd. - Carbonear
Source: Newfoundland and Labrador AR,MLS®#: 1298904
Facts & features
Interior
Bedrooms & bathrooms
- Bedrooms: 1
- Bathrooms: 1
- Full bathrooms: 1
Bathroom
- Level: Main
- Area: 59.36 Square Feet
- Dimensions: 5.6 x 10.6
Other
- Level: Main
- Area: 157.41 Square Feet
- Dimensions: 9.9 x 15.9
Kitchen
- Level: Main
- Area: 214.6 Square Feet
- Dimensions: 11.6 x 18.5
Laundry
- Level: Basement
- Area: 107.52 Square Feet
- Dimensions: 9.6 x 11.2
Living room
- Level: Main
- Area: 142.31 Square Feet
- Dimensions: 10.7 x 13.3
Other
- Level: Basement
- Area: 225.57 Square Feet
- Dimensions: 10.3 x 21.9
Other
- Level: Basement
- Area: 83.6 Square Feet
- Dimensions: 7.6 x 11.0
Other
- Level: Basement
- Area: 39 Square Feet
- Dimensions: 6.0 x 6.5
Porch
- Level: Main
- Area: 24.44 Square Feet
- Dimensions: 4.7 x 5.2
Storage
- Level: Basement
- Area: 95 Square Feet
- Dimensions: 9.5 x 10.0
Heating
- Electric
Cooling
- Electric
Appliances
- Included: Dishwasher, Refrigerator, Microwave, Stove, Washer, Dryer
Features
- Flooring: Laminate, Mixed
- Basement: Full
Interior area
- Total structure area: 1,785
- Total interior livable area: 1,785 sqft
Property
Parking
- Parking features: Detached
- Has garage: Yes
- Has uncovered spaces: Yes
Lot
- Size: 0.41 Acres
- Dimensions: 150' x 120'
- Features: Partial Landscaped, Recreation Nearby
Details
- Additional structures: Shed(s)
- Zoning description: RES
- Other equipment: Air Exchanger
Construction
Type & style
- Home type: SingleFamily
- Architectural style: Bungalow
- Property subtype: Single Family Residence
Materials
- Vinyl Siding
- Foundation: Concrete, Partially Developed
- Roof: Shingle - Asphalt
Condition
- Year built: 2004
Utilities & green energy
- Sewer: Public Sewer
- Water: Public
- Utilities for property: Cable Connected, Electricity Connected, High Speed Internet, Phone Connected
Community & HOA
Location
- Region: Road Hearts Desire
Financial & listing details
- Price per square foot: C$89/sqft
- Annual tax amount: C$1,163
- Date on market: 6/12/2026
Price history
Price history is unavailable.
Public tax history
Tax history is unavailable.
Climate risks
Neighborhood: A0B
Nearby schools
GreatSchools rating
No schools nearby
We couldn't find any schools near this home.
Schools provided by the listing agent
- District: Trinity South
Source: Newfoundland and Labrador AR. This data may not be complete. We recommend contacting the local school district to confirm school assignments for this home.
- C$160,0003 bd2 ba1.8k sqft307 Main Rd, Admirals Beach, NL A0B2B0For Sale

- C$129,00023 acres0 Martins Pond Rd, Heart'S Delight Islington, NL A0B2A0Lot/Land
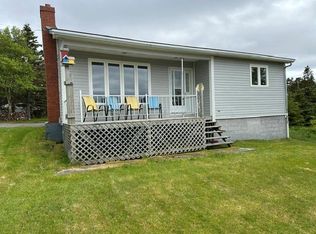
- C$239,0003 bd2 ba1.8k sqft32 Crockers Ln, Heart'S Delight Islington, NL A0B2A0For Sale
- C$339,9002 bd1 ba975 sqft262 Main Rd #260, Admirals Beach, NL A0B2B0For Sale

- C$89,9003 bd1 ba784 sqft2 Easy St #1, Heart'S Delight Islington, NL A0B2E0For Sale
- C$134,9003 bd1 ba926 sqft18 Road, Hearts Delight, NL A0B2E0For Sale
- C$265,0004 bd3 ba2.3k sqftMeadow Ave #2, Hearts Delight, NL A0B2A0For Sale
- C$169,9002 bd1 ba1k sqft219 Main Rd, Arnold'S Cove, NL A0B1A0For Sale
Similar homes
- C$160,0003 bd2 ba1.8k sqft307 Main Highway, Hearts Desire, NL A0B2B0For SaleMLS ID #1301345, Chad Drover, Keller Williams Platinum Realty. Newfoundland and Labrador AR
- C$159,0003 bd1 ba920 sqft6 Valley Pond, Hearts Delight, NL A0B2A0For Sale
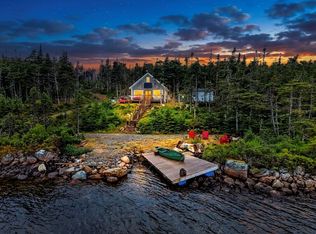 MLS ID #1301488, David Carpenter, Keller Williams Platinum Realty. Newfoundland and Labrador AR
 - C$169,9002 bd1 ba1k sqft219 Main Road, Hearts Delight / Islington, NL A0B2E0For Sale
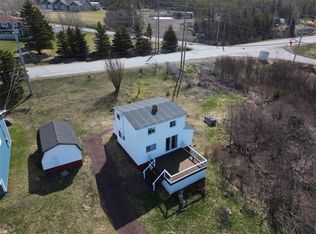 MLS ID #1296959, Gennie Rose, BlueKey Realty Inc.. Newfoundland and Labrador AR
 - C$189,0003 bd1 ba2.2k sqft180 Main Road, Hearts Content, NL A0B1Z0For Sale
 MLS ID #1300490, Natasha Clarke, Clarke Real Estate Ltd. - Carbonear. Newfoundland and Labrador AR
 - C$169,0002 bd2 ba1.5k sqft175 East Highway, Victoria, NL A0A4G0For SaleMLS ID #1297227, Barry Clarke, Clarke Real Estate Ltd. - Carbonear. Newfoundland and Labrador AR
- C$134,9003 bd1 ba926 sqft18 Lower Road, Hearts Delight-Islington, NL A0B2E0For SaleMLS ID #1298463, Andrew Fleming, 3% Realty East Coast. Newfoundland and Labrador AR
- C$199,0002 bd2 ba2k sqft110 Main Road, Heart's Content, NL A0B1Z0For SaleMLS ID #1298046, Bob Crocker, RE/MAX Eastern Edge Realty Ltd. - Bay Roberts. Newfoundland and Labrador AR
- C$189,9993 bd2 ba900 sqft9 Main Road, New Perlican, NL A0B2S0For SaleMLS ID #1301196, Daphne Clarke, 3% Realty East Coast. Newfoundland and Labrador AR
- C$169,9002 bd1 ba1.4k sqft15 Church Street, Carbonear, NL A1Y1A7For SaleMLS ID #1299732, Chad Drover, Keller Williams Platinum Realty. Newfoundland and Labrador AR
- C$159,0003 bd1 ba1.3k sqft6 Irishtown Road, Carbonear, NL A1Y1A7For SaleMLS ID #1295608, Barry Clarke, Clarke Real Estate Ltd. - Carbonear. Newfoundland and Labrador AR
- C$159,9004 bd2 ba1.7k sqft178 George Mercer Drive, Bay Roberts, NL A0A1X0For SaleMLS ID #1299951, Peter Goulding, Hanlon Realty. Newfoundland and Labrador AR
- C$179,9003 bd2 ba2k sqft16 MUSGRAVE Street, Carbonear, NL A1Y1B6For SaleMLS ID #1301359, Gail Powell, RE/MAX Eastern Edge Realty Ltd. Carbonear. Newfoundland and Labrador AR
- C$179,0003 bd1 ba1.4k sqft64 Main Road, Broad Cove- Dildo, NL A0B1P0For SaleMLS ID #1298147, Sheryl Piercey, Keller Williams Platinum Realty. Newfoundland and Labrador AR
- C$139,9004 bd1 ba1.3k sqft171 Harvey Street, Harbour Grace, NL A0A2M0For SaleMLS ID #1301379, Michelle Bradbury-Smith, Royal LePage Atlantic Homestead. Newfoundland and Labrador AR
- C$119,0003 bd2 ba1.4k sqft10 LeMarchant Street, Harbour Grace, NL A0A2M0For SaleMLS ID #1298998, Barry Clarke, Clarke Real Estate Ltd. - Carbonear. Newfoundland and Labrador AR
- C$179,0004 bd2 ba1.7k sqft336 Main Road, Winterton, NL A0A3M0For SaleMLS ID #1300218, Scott Hopkins, RE/MAX Infinity Realty Inc.. Newfoundland and Labrador AR
- C$130,0003 bd1 ba950 sqft13 Church Street, Carbonear, NL A1Y1A9For SaleMLS ID #1299937, Olivia Sharpe, BlueKey Realty Inc.. Newfoundland and Labrador AR
- C$129,0003 bd1 ba1k sqft12 Brazil's Hill, Spaniard's Bay, NL A0A3X0For SaleMLS ID #1300806, Dillon Haley, 3% Realty East Coast. Newfoundland and Labrador AR
- C$129,9003 bd1 ba1.3k sqft5-9 Critch's Lane, Hants Harbour, NL A0B1Y0For SaleMLS ID #1297659, Barry Clarke, Clarke Real Estate Ltd. - Carbonear. Newfoundland and Labrador AR
- C$149,9003 bd1 ba1.2k sqft6 Mercers Cove Extension, Bay Roberts, NL A0A1G0For SaleMLS ID #1298736, Michelle Bradbury-Smith, Royal LePage Atlantic Homestead. Newfoundland and Labrador AR
