Set in the scenic community of Heart's Delight, this spacious 4-bedroom, 3-bathroom home offers beautiful ocean views and plenty of room for the whole family. Whether you’re enjoying your morning coffee while overlooking the water or relaxing in the cozy family room by the propane fireplace, this property offers the kind of lifestyle that’s easy to fall in love with. The home features several important updates, including shingles completed within the last 12 years, giving added peace of mind for years to come. Outside, the 24x24 detached garage is wired and insulated, making it the perfect space for storage, hobbies, a workshop, or keeping vehicles protected year-round. Located in a quiet coastal community with the ocean just steps away, this property combines comfort, functionality, and the beauty of Newfoundland living.
For sale
C$279,900
2-4 Meadow Avenue, Heart's Delight, NL A0B2A0
4beds
2,393sqft
Multi Family, Single Family Residence
Built in 1989
-- sqft lot
$-- Zestimate®
C$117/sqft
C$-- HOA
What's special
Beautiful ocean viewsCozy family roomPropane fireplace
- 7 days |
- 10 |
- 0 |
Zillow last checked:
Listing updated:
Listed by:
Megan George,
eXp Realty,
John Picco,
eXp Realty
Source: Newfoundland and Labrador AR,MLS®#: 1300578
Facts & features
Interior
Bedrooms & bathrooms
- Bedrooms: 4
- Bathrooms: 3
- Full bathrooms: 3
Bedroom
- Level: Basement
- Area: 148.48 Square Feet
- Dimensions: 12.8 x 11.6
Bedroom
- Level: Second
- Area: 128.25 Square Feet
- Dimensions: 9.5 x 13.5
Bedroom
- Level: Second
- Area: 106.47 Square Feet
- Dimensions: 9.1 x 11.7
Bathroom
- Level: Lower
- Area: 72.21 Square Feet
- Dimensions: 8.7 x 8.3
Bathroom
- Level: Second
- Area: 44.18 Square Feet
- Dimensions: 9.4 x 4.7
Other
- Level: Second
- Area: 176.89 Square Feet
- Dimensions: 13.3 x 13.3
Other
- Level: Main
- Area: 77.22 Square Feet
- Dimensions: 7.8 x 9.9
Dining room
- Level: Main
- Area: 101.92 Square Feet
- Dimensions: 11.2 x 9.10
Other
- Level: Second
- Area: 42.93 Square Feet
- Dimensions: 5.3 x 8.1
Family room
- Level: Lower
- Area: 255.21 Square Feet
- Dimensions: 18.10 x 14.10
Kitchen
- Level: Main
- Area: 104.94 Square Feet
- Dimensions: 10.6 x 9.9
Laundry
- Level: Lower
- Area: 57.58 Square Feet
- Dimensions: 8.11 x 7.1
Living room
- Level: Main
- Area: 227.04 Square Feet
- Dimensions: 13.2 x 17.2
Porch
- Level: Main
- Area: 35.52 Square Feet
- Dimensions: 4.8 x 7.4
Recreation room
- Level: Basement
- Area: 398.66 Square Feet
- Dimensions: 17.11 x 23.3
Utility room
- Level: Basement
- Area: 82.46 Square Feet
- Dimensions: 6.2 x 13.3
Heating
- Oil, Propane, Radiant
Appliances
- Included: Dishwasher, Refrigerator, Microwave, Stove
Features
- Fireplace(s)
- Flooring: Laminate
- Has fireplace: Yes
Interior area
- Total structure area: 2,393
- Total interior livable area: 2,393 sqft
Property
Parking
- Parking features: Detached
- Has garage: Yes
- Has uncovered spaces: Yes
Features
- Levels: Multi/Split
- Patio & porch: Deck/Patio
Lot
- Dimensions: 0.132H
Details
- Zoning description: res
Construction
Type & style
- Home type: SingleFamily
- Property subtype: Multi Family, Single Family Residence
Materials
- Vinyl Siding
- Foundation: Concrete
- Roof: Shingle - Asphalt
Condition
- Year built: 1989
Utilities & green energy
- Sewer: Public Sewer
- Water: Public
Community & HOA
Location
- Region: Hearts Delight
Financial & listing details
- Price per square foot: C$117/sqft
- Annual tax amount: C$1,670
- Date on market: 7/17/2026
Megan George
Megan George
(709) 764-9794
By pressing Contact Agent, you agree that the real estate professional identified above may call/text you about your search, which may involve use of automated means and pre-recorded/artificial voices. You don't need to consent as a condition of buying any property, goods, or services. Message/data rates may apply. You also agree to our Terms of Use. Zillow does not endorse any real estate professionals. We may share information about your recent and future site activity with your agent to help them understand what you're looking for in a home.
Price history
Price history is unavailable.
Public tax history
Tax history is unavailable.
Climate risks
Neighborhood: A0B
Nearby schools
GreatSchools rating
No schools nearby
We couldn't find any schools near this home.
Schools provided by the listing agent
- District: Trinity South
Source: Newfoundland and Labrador AR. This data may not be complete. We recommend contacting the local school district to confirm school assignments for this home.
- C$134,9003 bd1 ba926 sqft18 Road, Hearts Delight, NL A0B2E0For Sale

- C$169,9002 bd1 ba1k sqft219 Main Rd, Arnold'S Cove, NL A0B1A0For Sale
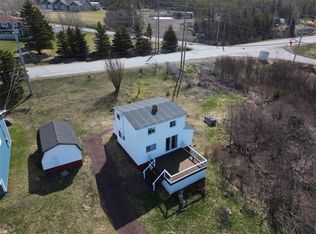
- C$139,9002 bd1 ba808 sqft153 Main Rd #149, Admirals Beach, NL A0B2B0For Sale
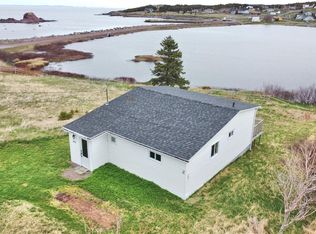
- C$339,9002 bd1 ba975 sqft262 Main Rd #260, Admirals Beach, NL A0B2B0For Sale

- C$157,0001.25 Acres0 Trinity Rd S, Hearts Delight, NL A0B2E0Lot/Land
- C$179,9003 bd2 ba2.3k sqft9 Witch Hazel Rd, Heart'S Delight Islington, NL A0B2A0Pending
- C$170,0003 bd1 ba2.8k sqft13 Trinity South Hwy #11, Hearts Delight, NL A0B2A0Pending
- C$249,9002 bd1 ba674 sqft12 Bank Rd, Cavendish, NL A0B1J0Pending
Similar homes
- C$315,0004 bd3 ba3.1k sqft38 Main Road, New Harbour, NL A0B2P0For Sale
 MLS ID #1300308, Sarah Morgan, BlueKey Realty Inc.. Newfoundland and Labrador AR
 - C$290,0003 bd3 ba2.9k sqft9-11 Pondside Road, Spaniards Bay, NL A0A3X1For Sale
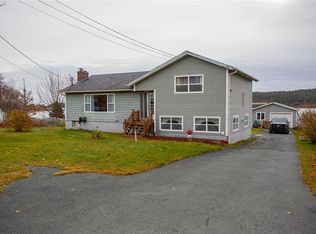 MLS ID #1300933, Brian Kelsey, RE/MAX Realty Specialists. Newfoundland and Labrador AR
 - C$299,9004 bd3 ba2.4k sqft9 Bareneed Road, Bareneed, NL A0A1W0For Sale
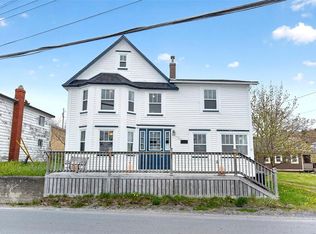 MLS ID #1298623, Corey Gorman, Royal LePage Atlantic Homestead. Newfoundland and Labrador AR
 - C$329,9004 bd2 ba1.9k sqft6 Rumbolts Lane, Coley's Point, Bay Roberts, NL A0A1X0For Sale
 MLS ID #1300803, Debbie Budden, EXIT Realty Aspire. Newfoundland and Labrador AR
 - C$309,9006 bd3 ba2k sqft7 Clements Road, Freshwater-Carbonear, NL A1Y1C6For SaleMLS ID #1300913, Josh Stokes, Keller Williams Platinum Realty. Newfoundland and Labrador AR
- C$299,9003 bd2 ba3.4k sqft93-97A Country Road, Bay Roberts, NL A0A1G0For SaleMLS ID #1296888, Amanda Hiscock, Century 21 Seller`s Choice Inc.. Newfoundland and Labrador AR
- C$259,9004 bd2 ba2.3k sqft6 Quarter's Lane, Carbonear, NL A1Y1A9For SaleMLS ID #1298633, Andy Lewis, Royal LePage Vision Realty. Newfoundland and Labrador AR
- C$229,9003 bd1 ba2k sqft12-14 Barnes Road, Bay Roberts, NL A0A1G0For SaleMLS ID #1300672, Michelle Bradbury-Smith, Royal LePage Atlantic Homestead. Newfoundland and Labrador AR
- C$309,9003 bd3 ba2.7k sqft14-16 Carrolls Road, Spaniards Bay, NL A0A3X0For SaleMLS ID #1298852, Brock Roul, 3% Realty East Coast. Newfoundland and Labrador AR
- C$329,0003 bd2 ba2.4k sqft28A Tory Road, New Perlican, NL A0B2S0For SaleMLS ID #1300271, Bob Crocker, RE/MAX Eastern Edge Realty Ltd. - Bay Roberts. Newfoundland and Labrador AR
- C$339,9003 bd2 ba2.4k sqft69 Bannerman Lake Road, Harbour Grace, NL A0A2M0For SaleMLS ID #1300184, Kim Ford, Royal LePage Atlantic Homestead. Newfoundland and Labrador AR
- C$225,0003 bd1 ba2.2k sqft131 Willow Lane, Victoria, NL A0A4G0For SaleMLS ID #1300008, Brian Kelsey, RE/MAX Realty Specialists. Newfoundland and Labrador AR
- C$189,0003 bd1 ba2.2k sqft180 Main Road, Hearts Content, NL A0B1Z0For SaleMLS ID #1300490, Natasha Clarke, Clarke Real Estate Ltd. - Carbonear. Newfoundland and Labrador AR
- C$199,9003 bd1 ba2.7k sqft34 CROWDY Street, Carbonear, NL A1Y1B6For SaleMLS ID #1298953, Karen Squires, RE/MAX Infinity Realty Inc.. Newfoundland and Labrador AR
- C$209,9004 bd2 ba2.2k sqft1 Conception Bay Highway, Kingston, NL A0A1L0New ConstructionMLS ID #1299567, Brent Roach, Royal LePage Atlantic Homestead. Newfoundland and Labrador AR
- C$159,0001 bd1 ba1.7k sqft18-22 Cross The Brook Road, Hearts Desire, NL A0B2B0For SaleMLS ID #1298904, Barry Clarke, Clarke Real Estate Ltd. - Carbonear. Newfoundland and Labrador AR
- C$239,0004 bd2 ba1.4k sqft20-22 Smith Street, Bay Roberts, NL A0A1G0For SaleMLS ID #1298373, Rebecca Bowering, RE/MAX Realty Specialists. Newfoundland and Labrador AR
- C$174,9002 bd2 ba1.7k sqft272 Bishops Cove Shore Road, Bishops Cove, NL A0A3X1For SaleMLS ID #1300166, Brent Roach, Royal LePage Atlantic Homestead. Newfoundland and Labrador AR
- C$289,9005 bd3 ba2.4k sqft52 Bareneed Road, Bay Roberts, NL A001G0For SaleMLS ID #1298064, Lloyd Collins, Royal LePage Atlantic Homestead. Newfoundland and Labrador AR
- C$214,9002 bd1 ba1.7k sqft8 Old Track Road, New Harbour, NL A0A3X0For SaleMLS ID #1300498, Daphne Clarke, 3% Realty East Coast. Newfoundland and Labrador AR
