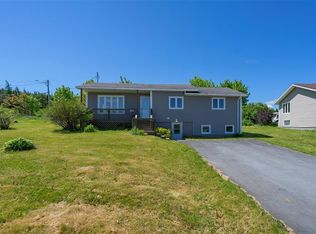
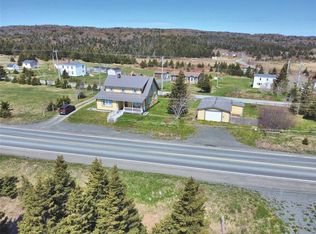
129-131 Willow Lane, Victoria is an excellent opportunity for a first time home buyer to settle into a very practical bungalow on an oversized lot. The main level includes the kitchen, dining room, living room, 3 bedrooms and a full bathroom. Lower level is a full unfinished basement with walkout entrance ideal for utility and storage purposes. There is electric heat throughout and the ability to supplement with the wood burning forced air furnace. There is a large landscaped yard with 2 outbuildings. Paved driveway with space for multiple vehicles. Close to nearby schools, recreation and amenities. The Seller's direction indicates there will be no conveyance of any written offers prior to 3:00pm on July 12, 2026. All offers are to remain open for acceptance until 8:00pm on July 12, 2026.
For sale
C$225,000
131 Willow Lane, Victoria, NL A0A4G0
3beds
2,261sqft
Single Family Residence
Built in 1991
-- sqft lot
$-- Zestimate®
C$100/sqft
C$-- HOA
What's special
Oversized lotLarge landscaped yardElectric heat throughout
- 13 days |
- 22 |
- 0 |
Zillow last checked:
Listing updated:
Listed by:
Brian Kelsey,
RE/MAX Realty Specialists
Source: Newfoundland and Labrador AR,MLS®#: 1300008
Facts & features
Interior
Bedrooms & bathrooms
- Bedrooms: 3
- Bathrooms: 1
- Full bathrooms: 1
Bedroom
- Level: Main
- Area: 141.6 Square Feet
- Dimensions: 12.0 x 11.8
Bedroom
- Level: Main
- Area: 101.76 Square Feet
- Dimensions: 10.6 x 9.6
Bedroom
- Level: Main
- Area: 77.76 Square Feet
- Dimensions: 9.6 x 8.10
Bathroom
- Level: Main
- Area: 92.4 Square Feet
- Dimensions: 12.0 x 7.7
Dining room
- Level: Main
- Area: 97.32 Square Feet
- Dimensions: 12.0 x 8.11
Kitchen
- Level: Main
- Area: 127.2 Square Feet
- Dimensions: 12.0 x 10.6
Living room
- Level: Main
- Area: 256.76 Square Feet
- Dimensions: 19.6 x 13.10
Porch
- Level: Main
- Area: 60.52 Square Feet
- Dimensions: 8.9 x 6.8
Utility room
- Level: Lower
- Area: 893 Square Feet
- Dimensions: 38 x 23.5
Heating
- Baseboard, Electric, Forced Air, Wood
Cooling
- Electric
Appliances
- Included: Refrigerator, Stove
Features
- Flooring: Cushion/Tile/Lino, Laminate
- Basement: Full,Walk-Out Access
Interior area
- Total structure area: 2,261
- Total interior livable area: 2,261 sqft
Property
Parking
- Parking features: None
- Has uncovered spaces: Yes
Features
- Patio & porch: Deck/Patio
- Exterior features: Balcony(s)
Lot
- Dimensions: 0.1953 ha
- Features: Landscaped, Wooded, Under 0.5 Acres
Details
- Additional structures: Shed(s)
- Zoning description: Residential
Construction
Type & style
- Home type: SingleFamily
- Architectural style: Bungalow
- Property subtype: Single Family Residence
Materials
- Vinyl Siding
- Foundation: Concrete Perimeter
- Roof: Fiberglass
Condition
- Year built: 1991
Utilities & green energy
- Sewer: Public Sewer
- Water: Public
- Utilities for property: Cable Connected, Electricity Connected, High Speed Internet, Phone Connected
Community & HOA
Location
- Region: Victoria
Financial & listing details
- Price per square foot: C$100/sqft
- Annual tax amount: C$694
- Date on market: 7/7/2026
Brian Kelsey
Brian Kelsey
(709) 727-1718
By pressing Contact Agent, you agree that the real estate professional identified above may call/text you about your search, which may involve use of automated means and pre-recorded/artificial voices. You don't need to consent as a condition of buying any property, goods, or services. Message/data rates may apply. You also agree to our Terms of Use. Zillow does not endorse any real estate professionals. We may share information about your recent and future site activity with your agent to help them understand what you're looking for in a home.
Price history
Price history is unavailable.
Public tax history
Tax history is unavailable.
Climate risks
Neighborhood: A0A
Nearby schools
GreatSchools rating
No schools nearby
We couldn't find any schools near this home.
Schools provided by the listing agent
- District: Conception Bay North
Source: Newfoundland and Labrador AR. This data may not be complete. We recommend contacting the local school district to confirm school assignments for this home.
- C$189,9003 bd2 ba1.8k sqft125 Main St #123, Clarke'S Beach, NL A0A1G0Pending
- C$159,9002 bd1 ba1.9k sqft149 Main Hwy, Victoria, NL A0A3S0Pending

- C$199,0001.5 Acres222 Main Hwy #216, Victoria, NL A0A3S0Lot/Land
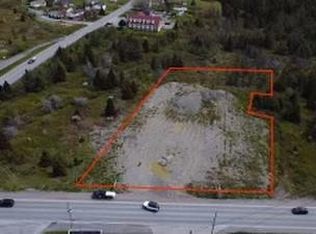
- C$60,0001.618 AcresHighway 108 E #104, Victoria, NL A0A4G0Lot/Land

- C$299,9003 bd2 ba1.2k sqft44 Church Rd, Victoria, NL A0A4G0Pending
- C$30,0000.397 AcresHighway 96 E #94, Victoria, NL A0A4G0Lot/Land
- C$49,9005 Acres50 East Hwy #48, Victoria, NL A0A3B0Lot/Land
- C$29,5000.314 Acres74 Church Rd #70, Victoria, NL A0A4G0Lot/Land
Similar homes
- C$169,0002 bd2 ba1.5k sqft175 East Highway, Victoria, NL A0A4G0For Sale
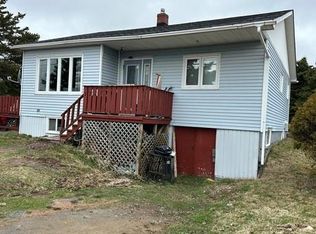 MLS ID #1297227, Barry Clarke, Clarke Real Estate Ltd. - Carbonear. Newfoundland and Labrador AR
 - C$199,9003 bd1 ba2.7k sqft34 CROWDY Street, Carbonear, NL A1Y1B6For Sale
 MLS ID #1298953, Karen Squires, RE/MAX Infinity Realty Inc.. Newfoundland and Labrador AR
 - C$229,9003 bd1 ba2k sqft12-14 Barnes Road, Bay Roberts, NL A0A1G0For Sale
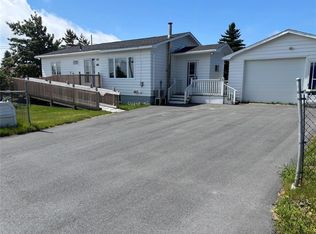 MLS ID #1300672, Michelle Bradbury-Smith, Royal LePage Atlantic Homestead. Newfoundland and Labrador AR
 - C$209,9004 bd2 ba2.2k sqft1 Conception Bay Highway, Kingston, NL A0A1L0New Construction
 MLS ID #1299567, Brent Roach, Royal LePage Atlantic Homestead. Newfoundland and Labrador AR
 - C$259,9004 bd2 ba2.3k sqft6 Quarter's Lane, Carbonear, NL A1Y1A9For SaleMLS ID #1298633, Andy Lewis, Royal LePage Vision Realty. Newfoundland and Labrador AR
- C$214,9002 bd1 ba1.7k sqft8 Old Track Road, New Harbour, NL A0A3X0For SaleMLS ID #1300498, Daphne Clarke, 3% Realty East Coast. Newfoundland and Labrador AR
- C$189,0003 bd1 ba2.2k sqft180 Main Road, Hearts Content, NL A0B1Z0For SaleMLS ID #1300490, Natasha Clarke, Clarke Real Estate Ltd. - Carbonear. Newfoundland and Labrador AR
- C$279,9004 bd3 ba2.3k sqft2-4 Meadow Avenue, Heart's Delight, NL A0B2A0For SaleMLS ID #1300578, Megan George, eXp Realty. Newfoundland and Labrador AR
- C$229,9005 bd2 ba2.4k sqft88 Main Road, Western Bay, NL A0A4J0For SaleMLS ID #1300114, Yasmin Hamzah, Royal LePage Atlantic Homestead. Newfoundland and Labrador AR
- C$235,5003 bd2 ba3k sqft129 Roaches Line, Roaches Line, NL A0A1W0For SaleMLS ID #1293280, Sylvia Boone, RE/MAX Eastern Edge Realty Ltd. - Bay Roberts. Newfoundland and Labrador AR
- C$169,9002 bd1 ba1.4k sqft15 Church Street, Carbonear, NL A1Y1A7New ConstructionMLS ID #1299732, Chad Drover, Keller Williams Platinum Realty. Newfoundland and Labrador AR
- C$224,9003 bd2 ba3.2k sqft181 Shearstown Road, Bay Roberts, NL A0A1V0For SaleMLS ID #1295260, Frank Evely, RE/MAX Eastern Edge Realty Ltd. - Bay Roberts. Newfoundland and Labrador AR
- C$239,0004 bd2 ba1.4k sqft20-22 Smith Street, Bay Roberts, NL A0A1G0For SaleMLS ID #1298373, Rebecca Bowering, RE/MAX Realty Specialists. Newfoundland and Labrador AR
- C$199,9002 bd2 ba1.3k sqft141 Bishops Cove Shore Road, Bishops Cove, NL A0A3X0For SaleMLS ID #1298445, Brent Roach, Royal LePage Atlantic Homestead. Newfoundland and Labrador AR
- C$169,9003 bd2 ba1.2k sqft23 Mahaneys Lane, Carbonear, NL A1Y1A9For SaleMLS ID #1296765, Paul Drover, Royal LePage Atlantic Homestead. Newfoundland and Labrador AR
- C$259,9003 bd2 ba1.9k sqft141 Main Street, Clarkes Beach, NL A0A1W0For SaleMLS ID #1300016, Amanda Hiscock, Century 21 Seller`s Choice Inc.. Newfoundland and Labrador AR
- C$219,0004 bd2 ba1.3k sqft144-148 Country Road, Bay Roberts, NL A0A1G0For SaleMLS ID #1298466, Charlene Harnum, 3% Realty East Coast. Newfoundland and Labrador AR
- C$149,9005 bd2 ba1.8k sqft17 Patrick Street, Carbonear, NL A1Y1C5For SaleMLS ID #1298483, David Norris, RE/MAX Realty Specialists. Newfoundland and Labrador AR
- C$199,0002 bd2 ba2k sqft110 Main Road, Heart's Content, NL A0B1Z0For SaleMLS ID #1298046, Bob Crocker, RE/MAX Eastern Edge Realty Ltd. - Bay Roberts. Newfoundland and Labrador AR
- C$249,0003 bd1 ba2k sqft2 Main Highway, Northern Bay, NL A0A3B0For SaleMLS ID #1295804, Gennie Rose, BlueKey Realty Inc.. Newfoundland and Labrador AR
