
Welcome to 1 Conception Bay Highway, Kingston. This ocean view property consists of a 0.25 acre property with a 20 x 28 detached garage and a beautiful view of the bay! The two-storey home has had major updates over the years and has electric, oil and propane heat. The main floor offers a welcoming front foyer and living room with water view and propane fireplace. Adjacent to the living room is an updated kitchen with appliances included that leads to dining area that is tastefully separated by a family room by a three - sided propane fireplace. Completing the main floor is a back porch area and laundry room with stackable washer and dryer included. The second floor of the home boasts four bedrooms with ample closet space, two of which offer views of the bay. Also on the second floor is a three - piece main bathroom and two - piece bathroom. This home would make an excellent year - round residence, summer home or Air BNB.
Pending
C$209,900
1 Conception Bay Highway, Kingston, NL A0A1L0
4beds
2,285sqft
Retail, Single Family Residence
Built in 1910
0.25 Acres Lot
$-- Zestimate®
C$92/sqft
C$-- HOA
What's special
Ocean view propertyWelcoming front foyerPropane fireplaceThree-sided propane fireplaceBack porch area
- 20 days
- 12
- 0
Zillow last checked:
Listing updated:
Listed by:
Brent Roach,
Royal LePage Atlantic Homestead,
Lloyd Collins,
Royal LePage Atlantic Homestead
Source: Newfoundland and Labrador AR,MLS®#: 1299567
Facts & features
Interior
Bedrooms & bathrooms
- Bedrooms: 4
- Bathrooms: 2
- Full bathrooms: 1
- 1/2 bathrooms: 1
Bedroom
- Level: Second
- Area: 155.53 Square Feet
- Dimensions: 15.1 x 10.3
Bedroom
- Level: Second
- Area: 79.2 Square Feet
- Dimensions: 9.9 x 8
Bedroom
- Level: Second
- Area: 105.06 Square Feet
- Dimensions: 10.3 x 10.2
Bedroom
- Level: Second
- Area: 80.58 Square Feet
- Dimensions: 10.2 x 7.9
Bathroom
- Level: Second
Bathroom
- Level: Second
Den
- Level: Main
- Area: 178.76 Square Feet
- Dimensions: 16.4 x 10.9
Dining room
- Level: Main
- Area: 150.92 Square Feet
- Dimensions: 15.4 x 9.8
Foyer
- Level: Main
- Area: 66.3 Square Feet
- Dimensions: 13 x 5.10
Kitchen
- Level: Main
- Area: 153.52 Square Feet
- Dimensions: 15.2 x 10.10
Laundry
- Level: Main
- Area: 38 Square Feet
- Dimensions: 7.6 x 5
Other
- Level: Main
- Area: 270 Square Feet
- Dimensions: 18 x 15
Porch
- Level: Main
- Area: 32.5 Square Feet
- Dimensions: 6.5 x 5
Heating
- Electric, Forced Air, Oil, Propane
Cooling
- Electric
Appliances
- Included: Dishwasher, Refrigerator, Stove, Washer, Dryer
Features
- Flooring: Cushion/Tile/Lino, Hardwood, Laminate
- Basement: Crawl Space
Interior area
- Total structure area: 2,285
- Total interior livable area: 2,285 sqft
Property
Parking
- Parking features: Detached
- Has garage: Yes
- Has uncovered spaces: Yes
Features
- Levels: Two
- Has view: Yes
- Water view: Year Round Road Access
Lot
- Size: 0.25 Acres
- Dimensions: 0.25 Acres
- Features: Partial Landscaped, Views
Details
- Zoning description: RES
Construction
Type & style
- Home type: SingleFamily
- Property subtype: Retail, Single Family Residence
Materials
- Clapboard
- Foundation: Low, Concrete Perimeter
- Roof: Metal
Condition
- Updated/Remodeled
- New construction: Yes
- Year built: 1910
Utilities & green energy
- Sewer: Septic Tank
- Water: Dug Well
Community & HOA
Location
- Region: Kingston
Financial & listing details
- Price per square foot: C$92/sqft
- Date on market: 9/22/2026
Price history
Price history is unavailable.
Public tax history
Tax history is unavailable.
Climate risks
Neighborhood: A0A
Nearby schools
GreatSchools rating
No schools nearby
We couldn't find any schools near this home.
Schools provided by the listing agent
- District: Conception Bay North
Source: Newfoundland and Labrador AR. This data may not be complete. We recommend contacting the local school district to confirm school assignments for this home.

Similar homes
- C$199,0004 bd2 ba1.4k sqft20-22 Smith Street, Bay Roberts, NL A0A1G0For Sale
 MLS ID #1303943, Rebecca Bowering, RE/MAX Realty Specialists. Newfoundland and Labrador AR
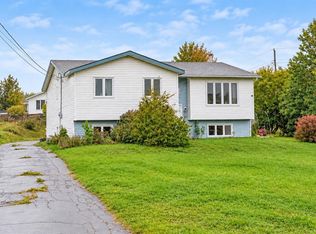
 - C$239,9003 bd1 ba2.2k sqft11 North Side Road, Bay Roberts, NL A0A3V0For Sale
 MLS ID #1304233, Rebecca Bowering, RE/MAX Realty Specialists. Newfoundland and Labrador AR
 - C$249,0004 bd2 ba1.3k sqft40 Main Road, New Melbourne, NL A0B2R0For Sale
 MLS ID #1297611, Bob Crocker, RE/MAX Eastern Edge Realty Ltd. - Bay Roberts. Newfoundland and Labrador AR
 - C$174,5004 bd2 ba2.2k sqft7 Church Road, Bell Island, NL a0a4h0New Construction
 MLS ID #1303044, Connie Kelloway, eXp Realty. Newfoundland and Labrador AR
