Originally the Merchant's home in Lower Island Cove, this solid, well-loved 4-bedroom, 1.5-bathroom character house has serious bones and even more serious charm — the kind of place that feels like it was built to last and meant to be lived in. Out front, you have unobstructed ocean views that truly never get old, and if you're lucky, you'll spot and hear whales passing through right from your own patio. The community is quiet, scenic, and the kind of place where you actually want to slow down and take it all in, with nature right at your doorstep. When you do need to venture out, Northern Bay Sands Beach is just 20 minutes away for a great swim or a fun family day, Old Perlican has you covered for groceries, gas, and the pharmacy in under 15 minutes, and Carbonear is an easy 45-minute drive for anything else you need. This place works year-round — whether it's your forever home or your favourite place to escape to — and either way, you're going to feel pretty good about it every single day.
For sale
C$179,900
0 Lodge Hill Road, Lower Island Cove, NL A0A2W0
4beds
2,724sqft
Retail, Single Family Residence
Built in 1930
-- sqft lot
$-- Zestimate®
C$66/sqft
C$-- HOA
What's special
Unobstructed ocean views
- 24 days
- 153
- 6
Zillow last checked:
Listing updated:
Listed by:
Maria Haynes,
Keller Williams Platinum Realty
Source: Newfoundland and Labrador AR,MLS®#: 1297549
Facts & features
Interior
Bedrooms & bathrooms
- Bedrooms: 4
- Bathrooms: 2
- Full bathrooms: 1
- 1/2 bathrooms: 1
Bedroom
- Level: Second
- Area: 107 Square Feet
- Dimensions: 10x10.7
Bedroom
- Level: Second
- Area: 141 Square Feet
- Dimensions: 9.4x15
Bedroom
- Level: Second
- Area: 133.5 Square Feet
- Dimensions: 15x8.9
Bathroom
- Level: Main
Bathroom
- Level: Second
- Area: 55.57 Square Feet
- Dimensions: 6.10x9.11
Other
- Level: Second
- Area: 207 Square Feet
- Dimensions: 13.8x15
Dining room
- Level: Main
- Area: 184.6 Square Feet
- Dimensions: 13x14.2
Foyer
- Level: Main
- Area: 107 Square Feet
- Dimensions: 10x10.7
Kitchen
- Level: Main
- Area: 217.08 Square Feet
- Dimensions: 16.2x13.4
Laundry
- Level: Main
- Area: 38.5 Square Feet
- Dimensions: 7x5.5
Living room
- Level: Main
- Area: 221.2 Square Feet
- Dimensions: 15.8x14
Other
- Level: Main
- Area: 15.84 Square Feet
- Dimensions: 3.10x5.11
Other
- Level: Second
- Area: 153.72 Square Feet
- Dimensions: 12.6x12.2
Pantry
- Level: Main
- Area: 39.05 Square Feet
- Dimensions: 9.5x4.11
Porch
- Level: Main
- Area: 53.94 Square Feet
- Dimensions: 5.8x9.3
Sun room
- Level: Main
- Area: 127.92 Square Feet
- Dimensions: 24.6x5.2
Heating
- Forced Air
Features
- Flooring: Hardwood, Mixed
Interior area
- Total structure area: 2,724
- Total interior livable area: 2,724 sqft
Property
Parking
- Parking features: None
- Has uncovered spaces: Yes
Features
- Levels: Two
- Patio & porch: Deck/Patio
- On waterfront: Yes
Lot
- Dimensions: 233 x 98 x 212 x 53
- Features: Under 0.5 Acres
Details
- Zoning description: Residential
Construction
Type & style
- Home type: SingleFamily
- Property subtype: Retail, Single Family Residence
Materials
- Clapboard
- Foundation: Concrete
- Roof: Shingle - Asphalt
Condition
- Year built: 1930
Utilities & green energy
- Sewer: Septic Tank
- Water: Dug Well
Community & HOA
Community
- Subdivision: Lower Island Cove
Location
- Region: Lower Island Cove
Financial & listing details
- Price per square foot: C$66/sqft
- Date on market: 9/18/2026
Price history
Price history is unavailable.
Public tax history
Tax history is unavailable.
Climate risks
Neighborhood: A0A
Nearby schools
GreatSchools rating
No schools nearby
We couldn't find any schools near this home.
Schools provided by the listing agent
- District: Conception Bay North
Source: Newfoundland and Labrador AR. This data may not be complete. We recommend contacting the local school district to confirm school assignments for this home.
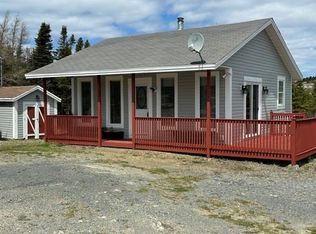
- C$129,9002 bd1 ba625 sqft5 Drung Rd, Jobs Cove, NL A0A2S0For Sale
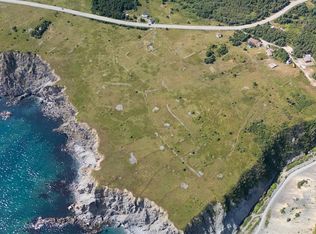
- C$449,0007.43 acresPARCEL Conception Bay Hwy #B, Victoria, NL A0A4G0Lot/Land
- C$139,9003 bd1 ba736 sqft9 Main St, Clarke'S Beach, NL A0A1G0For Sale

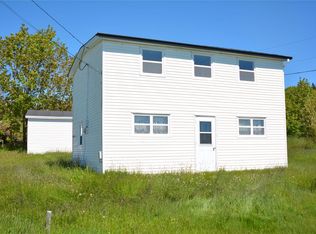
- C$43,0004 bd1 ba1.4k sqft0 Ridge Rd, Harbour Main Chapel'S Cove Lakeview, NL A0A2P0For Sale
Similar homes
- C$179,0004 bd2 ba1.7k sqft336 Main Road, Winterton, NL A0A3M0For Sale
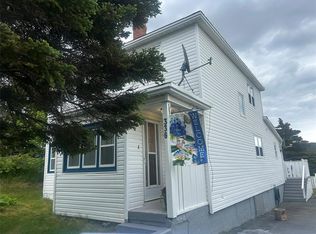 MLS ID #1300218, Scott Hopkins, RE/MAX Infinity Realty Inc.. Newfoundland and Labrador AR
 - C$249,0003 bd1 ba2k sqft2 Main Highway, Northern Bay, NL A0A3B0For Sale
 MLS ID #1295804, Gennie Rose, BlueKey Realty Inc.. Newfoundland and Labrador AR
 - C$265,0003 bd2 ba2.4k sqft28A Tory Road, New Perlican, NL A0B2S0For Sale
 MLS ID #1300271, Bob Crocker, RE/MAX Eastern Edge Realty Ltd. - Bay Roberts. Newfoundland and Labrador AR
