Welcome to 11–13 Main Road in the beautiful coastal community of Heart’s Delight–Islington—where privacy, potential, and peaceful living come together. This well-maintained 3-bedroom, 1-bathroom home offers a comfortable layout ideal for year-round living or a relaxing getaway. The undeveloped basement provides a blank canvas with endless possibilities—whether you envision additional living space, a rec room, home gym, or extra storage, the choice is yours. Situated on a private, mature lot, the property offers plenty of space to enjoy the outdoors, entertain, or simply unwind in a quiet setting surrounded by nature. Recent updates include shingles, with one portion completed this year and the remaining portion updated within the past 3–4 years—adding peace of mind for years to come. Conveniently located just 1 hour and 20 minutes from St. John's, approximately 20 minutes to Dildo, and less than 10 minutes from Pitcher's Pond Golf Course, this property offers the perfect balance of tranquility and accessibility. Whether you're a first-time buyer, downsizing, or looking for a property with room to grow, this home is full of opportunity in a charming seaside town. --The Seller(s) hereby directs the listing Brokerage not to convey any written signed offers prior to 2PM on May 09, 2026. The seller further directs that all offers must remain open for acceptance until 7PM on May 09, 2026. Conveyance includes but is not limited to presentation, communication, transmission, entertainment or notification.
Pending
C$170,000
11-13 Trinity South Highway, Heart's Delight-Islington, NL A0B2A0
3beds
2,839sqft
Single Family Residence
Built in 1985
0.7 Acres Lot
$-- Zestimate®
C$60/sqft
C$-- HOA
What's special
Private mature lot
- 98 days |
- 16 |
- 0 |
Zillow last checked:
Listing updated:
Listed by:
Kelsey Brown,
eXp Realty - Whitbourne,
John Picco,
eXp Realty
Source: Newfoundland and Labrador AR,MLS®#: 1297022
Facts & features
Interior
Bedrooms & bathrooms
- Bedrooms: 3
- Bathrooms: 1
- Full bathrooms: 1
Bedroom
- Level: Main
- Area: 116.16 Square Feet
- Dimensions: 12.1 x 9.6
Bedroom
- Level: Main
- Area: 144.21 Square Feet
- Dimensions: 13.11 x 11.0
Bathroom
- Level: Main
- Area: 49.73 Square Feet
- Dimensions: 12.1 x 4.11
Other
- Level: Main
- Area: 165.2 Square Feet
- Dimensions: 14.0 x 11.8
Dining room
- Level: Main
- Area: 152.9 Square Feet
- Dimensions: 13.9 x 11.0
Eating area
- Level: Main
- Area: 205.72 Square Feet
- Dimensions: 14.8 x 13.9
Foyer
- Level: Main
- Area: 29.64 Square Feet
- Dimensions: 5.2 x 5.7
Kitchen
- Level: Main
- Area: 78.57 Square Feet
- Dimensions: 8.10 x 9.7
Living room
- Level: Main
- Area: 205.67 Square Feet
- Dimensions: 15.7 x 13.10
Porch
- Level: Main
- Area: 127.02 Square Feet
- Dimensions: 21.9 x 5.8
Heating
- Baseboard, Electric, Wood
Cooling
- Electric, Mini Split
Appliances
- Included: Refrigerator, Microwave, Stove, Washer, Dryer
Features
- Flooring: Cushion/Tile/Lino, Laminate
Interior area
- Total structure area: 2,839
- Total interior livable area: 2,839 sqft
Property
Parking
- Parking features: None
- Has uncovered spaces: Yes
Features
- Water view: Year Round Road Access
Lot
- Size: 0.7 Acres
- Dimensions: .7 acres
- Features: 0.5 -0.99 Acres
Details
- Additional structures: Shed(s)
- Zoning description: Res.
Construction
Type & style
- Home type: SingleFamily
- Architectural style: Bungalow
- Property subtype: Single Family Residence
Materials
- Vinyl Siding
- Foundation: Concrete
- Roof: Shingle - Asphalt
Condition
- Year built: 1985
Utilities & green energy
- Sewer: Septic Tank
- Water: Artesian, Well
Community & HOA
Location
- Region: Hearts Delight
Financial & listing details
- Price per square foot: C$60/sqft
- Annual tax amount: C$985
- Date on market: 5/5/2026
Price history
Price history is unavailable.
Public tax history
Tax history is unavailable.
Climate risks
Neighborhood: A0B
Nearby schools
GreatSchools rating
No schools nearby
We couldn't find any schools near this home.
Schools provided by the listing agent
- District: Trinity South
Source: Newfoundland and Labrador AR. This data may not be complete. We recommend contacting the local school district to confirm school assignments for this home.
- C$157,0001.25 acres0 Trinity Rd S, Hearts Delight, NL A0B2E0Lot/Land

- C$169,9002 bd1 ba1k sqft219 Main Rd, Arnold'S Cove, NL A0B1A0For Sale
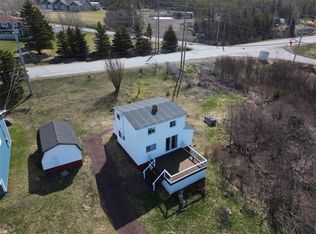
- C$265,0004 bd3 ba2.3k sqftMeadow Ave #2, Hearts Delight, NL A0B2A0For Sale
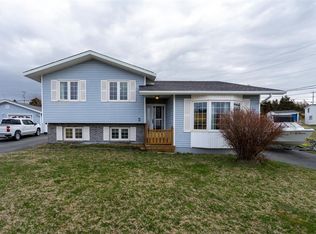
- C$134,9003 bd1 ba926 sqft18 Road, Hearts Delight, NL A0B2E0For Sale

- C$339,9002 bd1 ba975 sqft262 Main Rd #260, Admirals Beach, NL A0B2B0For Sale
- C$239,0003 bd2 ba1.8k sqft32 Crockers Ln, Heart'S Delight Islington, NL A0B2A0For Sale
- C$179,9003 bd2 ba2.3k sqft9 Witch Hazel Rd, Heart'S Delight Islington, NL A0B2A0Pending
- C$249,9002 bd1 ba674 sqft12 Bank Rd, Cavendish, NL A0B1J0Pending
Similar homes
- C$160,0003 bd2 ba1.8k sqft307 Main Highway, Hearts Desire, NL A0B2B0For Sale
 MLS ID #1301345, Chad Drover, Keller Williams Platinum Realty. Newfoundland and Labrador AR
 - C$179,0003 bd1 ba1.4k sqft64 Main Road, Broad Cove- Dildo, NL A0B1P0For Sale
 MLS ID #1298147, Sheryl Piercey, Keller Williams Platinum Realty. Newfoundland and Labrador AR
 - C$169,0002 bd2 ba1.5k sqft175 East Highway, Victoria, NL A0A4G0For Sale
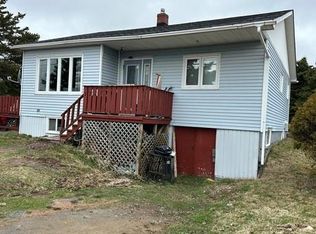 MLS ID #1297227, Barry Clarke, Clarke Real Estate Ltd. - Carbonear. Newfoundland and Labrador AR
 - C$179,0004 bd3 ba3.1k sqft8 Erics Place, Bay Roberts, NL A0A3V0For Sale
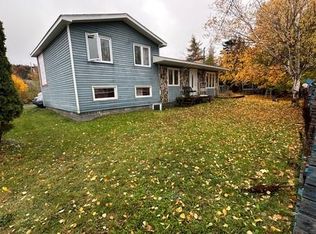 MLS ID #1296592, Barry Clarke, Clarke Real Estate Ltd. - Carbonear. Newfoundland and Labrador AR
 - C$179,9003 bd2 ba2k sqft16 MUSGRAVE Street, Carbonear, NL A1Y1B6For SaleMLS ID #1301359, Gail Powell, RE/MAX Eastern Edge Realty Ltd. Carbonear. Newfoundland and Labrador AR
- C$175,0005 bd-- ba2k sqft60 and 62 Main Road, Cavendish, NL A0A1J0For SaleMLS ID #1298621, Sherry Morrissey, BlueKey Realty Inc.. Newfoundland and Labrador AR
- C$158,9001 bd1 ba1.7k sqft18-22 Cross The Brook Road, Hearts Desire, NL A0B2B0For SaleMLS ID #1298904, Barry Clarke, Clarke Real Estate Ltd. - Carbonear. Newfoundland and Labrador AR
- C$224,9003 bd2 ba3.2k sqft181 Shearstown Road, Bay Roberts, NL A0A1V0For SaleMLS ID #1301577, Frank Evely, RE/MAX Eastern Edge Realty Ltd. - Bay Roberts. Newfoundland and Labrador AR
- C$189,0003 bd1 ba2.2k sqft180 Main Road, Hearts Content, NL A0B1Z0For SaleMLS ID #1300490, Natasha Clarke, Clarke Real Estate Ltd. - Carbonear. Newfoundland and Labrador AR
- C$199,0002 bd2 ba2k sqft110 Main Road, Heart's Content, NL A0B1Z0For SaleMLS ID #1298046, Bob Crocker, RE/MAX Eastern Edge Realty Ltd. - Bay Roberts. Newfoundland and Labrador AR
- C$174,9003 bd1 ba2k sqft5 Mercers Road, Bay Roberts, NL A0A3V0For SaleMLS ID #1300102, Frank Evely, RE/MAX Eastern Edge Realty Ltd. - Bay Roberts. Newfoundland and Labrador AR
- C$229,9003 bd1 ba2.1k sqft253 Water Street, Bay Roberts, NL A0A1G0For SaleMLS ID #1301363, Frank Evely, RE/MAX Eastern Edge Realty Ltd. - Bay Roberts. Newfoundland and Labrador AR
- C$210,0003 bd1 ba2k sqft12-14 Barnes Road, Bay Roberts, NL A0A1G0For SaleMLS ID #1300672, Michelle Bradbury-Smith, Royal LePage Atlantic Homestead. Newfoundland and Labrador AR
- C$123,9003 bd2 ba1.6k sqft11 Southern Cove Road, Chapel Arm, NL A0B1L0For SaleMLS ID #1296327, Sylvia Boone, RE/MAX Eastern Edge Realty Ltd. - Bay Roberts. Newfoundland and Labrador AR
- C$245,0003 bd1 ba2.1k sqft25 - 27 Bishops Road, Bay Roberts, NL A0A1G0For SaleMLS ID #1301059, Frank Evely, RE/MAX Eastern Edge Realty Ltd. - Bay Roberts. Newfoundland and Labrador AR
- C$190,0004 bd2 ba1.7k sqft178 George Mercer Drive, Bay Roberts, NL A0A1X0For SaleMLS ID #1299951, Peter Goulding, Hanlon Realty. Newfoundland and Labrador AR
- C$139,9004 bd2 ba1.6k sqft36 Central Street, Bay Roberts, NL A0A1G0For SaleMLS ID #1301070, Kim Ford, Royal LePage Atlantic Homestead. Newfoundland and Labrador AR
- C$189,0004 bd2 ba1.7k sqft336 Main Road, Winterton, NL A0A3M0For SaleMLS ID #1300218, Scott Hopkins, RE/MAX Infinity Realty Inc.. Newfoundland and Labrador AR
- C$149,9005 bd2 ba1.8k sqft17 Patrick Street, Carbonear, NL A1Y1C5For SaleMLS ID #1298483, David Norris, RE/MAX Realty Specialists. Newfoundland and Labrador AR
- C$239,0004 bd2 ba1.4k sqft20-22 Smith Street, Bay Roberts, NL A0A1G0For SaleMLS ID #1298373, Rebecca Bowering, RE/MAX Realty Specialists. Newfoundland and Labrador AR
