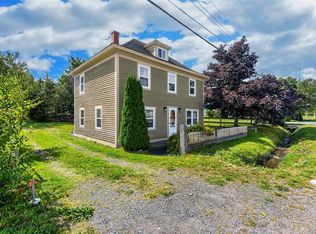
Welcome to this well-kept home, offering comfortable living space, plenty of storage, and a location near the ocean. The main floor features a functional kitchen, inviting living room, three bedrooms, and a 4-piece bathroom. The third bedroom is currently being used as a convenient main-floor laundry room; however, the laundry can easily be relocated to the home's original laundry room in the basement, allowing the space to return to a bedroom if desired. Downstairs, you'll find a spacious rec room complete with a bar—perfect for entertaining or relaxing—along with the original laundry room, utility room, and plenty of additional storage space. Outside, the level lot offers plenty of usable space and includes two storage sheds for all your tools, recreational gear, and seasonal items. A patio located just off the living room provides a great spot to sit back and enjoy the outdoors. The home is heated with electric heat, complemented by a mini-split heat pump in the basement for added efficiency and comfort. Recent upgrades include new shingles approximately two years ago and PEX plumbing approximately five years ago. This well-maintained home offering a functional living space, and convenient location near the ocean, is ready for its next owners to move in and make it their own.
For sale
C$175,000
252 Main Road, Hearts Delight, NL A0B2A0
3beds
1,394sqft
Single Family Residence
Built in 1972
-- sqft lot
$-- Zestimate®
C$126/sqft
C$-- HOA
What's special
Comfortable living spacePlenty of storageFunctional kitchenTwo storage shedsHeated with electric heat
- 2 days
- 12
- 1
Zillow last checked:
Listing updated:
Listed by:
Sheryl Piercey,
Keller Williams Platinum Realty
Source: Newfoundland and Labrador AR,MLS®#: 1302841
Facts & features
Interior
Bedrooms & bathrooms
- Bedrooms: 3
- Bathrooms: 1
- Full bathrooms: 1
Bedroom
- Level: Main
- Area: 131.1 Square Feet
- Dimensions: 9.5 x 13.8
Bedroom
- Level: Main
- Area: 97.85 Square Feet
- Dimensions: 9.5 x 10.3
Bathroom
- Level: Main
Other
- Level: Main
- Area: 123.17 Square Feet
- Dimensions: 10.9 x 11.3
Kitchen
- Level: Main
- Area: 90.78 Square Feet
- Dimensions: 8.9 x 10.2
Laundry
- Level: Basement
- Area: 91.67 Square Feet
- Dimensions: 8.9 x 10.3
Living room
- Level: Main
- Area: 165.06 Square Feet
- Dimensions: 12.6 x 13.10
Recreation room
- Level: Basement
- Area: 190.08 Square Feet
- Dimensions: 21.6 x 8.8
Storage
- Level: Basement
- Area: 160.08 Square Feet
- Dimensions: 11.6 x 13.8
Utility room
- Level: Basement
- Area: 154.5 Square Feet
- Dimensions: 15.0 x 10.3
Heating
- Baseboard, Electric
Cooling
- Electric, Mini Split
Appliances
- Included: Refrigerator, Stove, Washer, Dryer
Features
- Flooring: Carpet, Laminate, Mixed
Interior area
- Total structure area: 1,394
- Total interior livable area: 1,394 sqft
Video & virtual tour
Property
Parking
- Parking features: Storage
- Has garage: Yes
- Has uncovered spaces: Yes
Features
- Levels: Split Entry
- Patio & porch: Deck/Patio, Patio
Lot
- Dimensions: 68 x 131 x 56 x 123
- Features: Level
Details
- Zoning description: Residential
Construction
Type & style
- Home type: SingleFamily
- Property subtype: Single Family Residence
Materials
- Vinyl Siding
- Foundation: Concrete Block
- Roof: Shingle - Asphalt
Condition
- Year built: 1972
Utilities & green energy
- Sewer: Public Sewer
- Water: Public
Community & HOA
Location
- Region: Admirals Beach
Financial & listing details
- Price per square foot: C$126/sqft
- Annual tax amount: C$694
- Date on market: 9/10/2026
Price history
Price history is unavailable.
Public tax history
Tax history is unavailable.
Climate risks
Neighborhood: A0B
Nearby schools
GreatSchools rating
No schools nearby
We couldn't find any schools near this home.
Schools provided by the listing agent
- District: Trinity South
Source: Newfoundland and Labrador AR. This data may not be complete. We recommend contacting the local school district to confirm school assignments for this home.
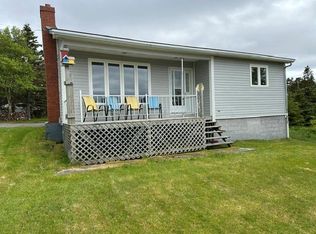
- C$339,9002 bd1 ba975 sqft262 Main Rd #260, Admirals Beach, NL A0B2B0For Sale

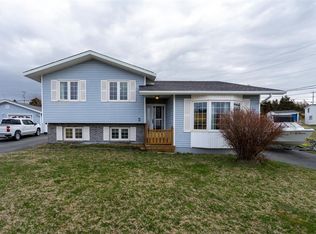
- C$239,0003 bd2 ba1.8k sqft32 Crockers Ln, Heart'S Delight Islington, NL A0B2A0For Sale
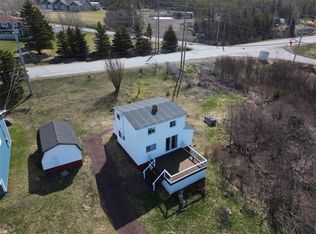
- C$265,0004 bd3 ba2.3k sqftMeadow Ave #2, Hearts Delight, NL A0B2A0For Sale
- C$169,9002 bd1 ba1k sqft219 Main Rd, Arnold'S Cove, NL A0B1A0For Sale
Similar homes
- C$160,0003 bd2 ba1.8k sqft307 Main Highway, Hearts Desire, NL A0B2B0For Sale
 MLS ID #1301345, Chad Drover, Keller Williams Platinum Realty. Newfoundland and Labrador AR
 - C$169,9002 bd1 ba1k sqft219 Main Road, Hearts Delight / Islington, NL A0B2E0For SaleMLS ID #1296959, Gennie Rose, BlueKey Realty Inc.. Newfoundland and Labrador AR
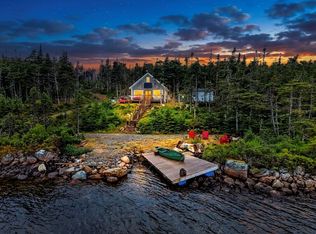
- C$159,0003 bd1 ba920 sqft6 Valley Pond, Hearts Delight, NL A0B2A0For Sale
 MLS ID #1301488, David Carpenter, Keller Williams Platinum Realty. Newfoundland and Labrador AR
 - C$159,9003 bd1 ba1.2k sqft13 Sawdust Road, Bay Roberts, NL A0A1G0For Sale
 MLS ID #1302959, Sarah Morgan, BlueKey Realty Inc.. Newfoundland and Labrador AR
