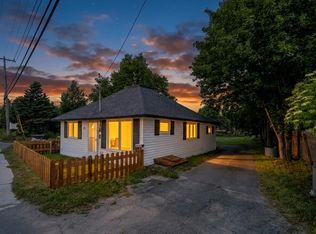
Step into a truly unique piece of Newfoundland history! This stunning 3-bedroom, 1-bathroom home is full of character and has been lovingly cared for over the years. Built approximately 100 years ago by a local boat maker, this home offers a rare blend of original charm and thoughtful modern updates. Inside, you’ll find beautiful original details throughout, including wainscoting in the kitchen and dining room, the original staircase, interior doors, and front door. The home has also seen numerous upgrades, including new plank flooring throughout the main level, newer windows (approximately 6 years old), shingles approximately 13 years old, and new clapboard. Outside, the property offers a large backyard with plenty of space to enjoy, along with a convenient storage shed. Ideally located in a central area close to grocery stores and all major amenities. The home can also be sold furnished, making it an excellent opportunity for a buyer looking for a charming home with character, history, and convenience A truly special Newfoundland home that offers character you simply can’t recreate—and at a great price!
For sale
C$159,900
13 Sawdust Road, Bay Roberts, NL A0A1G0
3beds
1,279sqft
Retail, Single Family Residence
Built in 1920
-- sqft lot
$-- Zestimate®
C$125/sqft
C$-- HOA
What's special
Beautiful original details throughoutOriginal staircaseInterior doorsNew clapboardConvenient storage shed
- 3 days
- 54
- 1
Zillow last checked:
Listing updated:
Listed by:
Sarah Morgan,
BlueKey Realty Inc.
Source: Newfoundland and Labrador AR,MLS®#: 1302959
Facts & features
Interior
Bedrooms & bathrooms
- Bedrooms: 3
- Bathrooms: 1
- Full bathrooms: 1
Bedroom
- Level: Second
- Area: 96.3 Square Feet
- Dimensions: 10.7x9
Bedroom
- Level: Second
- Area: 110.21 Square Feet
- Dimensions: 10.7x10.3
Bathroom
- Level: Second
Other
- Level: Second
- Area: 25.68 Square Feet
- Dimensions: 10.7x2.4
Dining room
- Level: Main
- Area: 126.26 Square Feet
- Dimensions: 10.7x11.8
Kitchen
- Level: Main
- Area: 147 Square Feet
- Dimensions: 14x10.5
Living room
- Level: Main
- Area: 129.47 Square Feet
- Dimensions: 10.7x12.1
Porch
- Level: Main
- Area: 58.05 Square Feet
- Dimensions: 12.9x4.5
Utility room
- Level: Main
- Area: 61.83 Square Feet
- Dimensions: 12.10x5.11
Heating
- Electric, Forced Air, Oil
Cooling
- Electric
Appliances
- Included: Dishwasher, Refrigerator, Microwave, Stove
Features
- Flooring: Cushion/Tile/Lino, Wood
- Windows: Window Coverings
- Furnished: Yes
Interior area
- Total structure area: 1,279
- Total interior livable area: 1,279 sqft
Video & virtual tour
Property
Parking
- Parking features: Storage
- Has uncovered spaces: Yes
Features
- Levels: Two
- Patio & porch: Patio
Lot
- Dimensions: 45 x 139 x 44 x 78 x 14 x 64
- Features: Landscaped, Level, Under 0.5 Acres
Details
- Additional structures: Shed(s)
- Zoning description: Residential
Construction
Type & style
- Home type: SingleFamily
- Property subtype: Retail, Single Family Residence
Materials
- Clapboard
- Foundation: Stone, Wood Frame
- Roof: Shingle - Asphalt
Condition
- Year built: 1920
Utilities & green energy
- Sewer: Public Sewer
- Water: Public
Community & HOA
Location
- Region: Bay Roberts
Financial & listing details
- Price per square foot: C$125/sqft
- Annual tax amount: C$504
- Date on market: 9/10/2026
Price history
Price history is unavailable.
Public tax history
Tax history is unavailable.
Climate risks
Neighborhood: A0A
Nearby schools
GreatSchools rating
No schools nearby
We couldn't find any schools near this home.
Schools provided by the listing agent
- District: Conception Bay North
Source: Newfoundland and Labrador AR. This data may not be complete. We recommend contacting the local school district to confirm school assignments for this home.
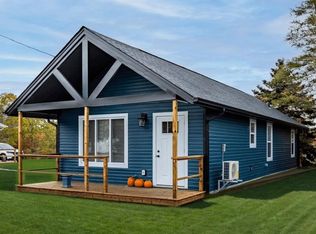
- C$294,0002 bd1 ba917 sqftLOT 3 Hierlihy Pl, Bay Roberts, NL A0A1W0New Construction
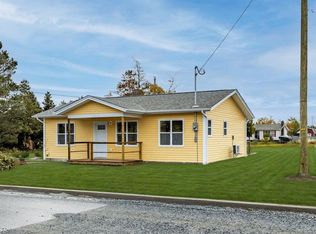
- C$287,0002 bd2 ba864 sqftLOT 4 Hierlihy Pl, Bay Roberts, NL A0A1W0New Construction
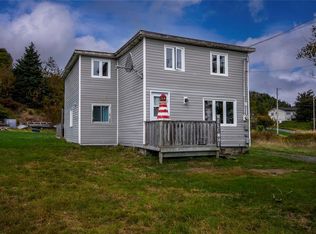
- C$219,0004 bd2 ba1.3k sqftCountry Rd #144, Bay Roberts, NL A0A1W0For Sale
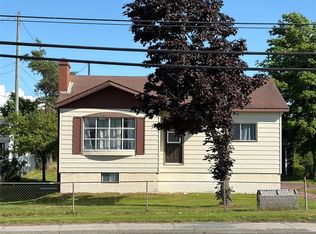
- C$229,5003 bd1 ba1k sqft179 Conception Bay Hwy, Holyrood, NL A0A2R0For Sale
Similar homes
- C$159,9002 bd1 ba855 sqft87 Conception Bay Highway, Bay Roberts, NL A0A1G0For Sale
 MLS ID #1301794, Frank Evely, RE/MAX Eastern Edge Realty Ltd. - Bay Roberts. Newfoundland and Labrador AR
 - C$219,0004 bd2 ba1.3k sqft144-148 Country Road, Bay Roberts, NL A0A1G0For SaleMLS ID #1298466, Charlene Harnum, 3% Realty East Coast. Newfoundland and Labrador AR
- C$175,0004 bd1 ba1.2k sqft142 Harbour Drive, Colliers, NL A0A1Y0For Sale
 MLS ID #1302501, Courtney Moulton, RE/MAX Infinity Realty Inc.. Newfoundland and Labrador AR
 - C$144,9002 bd1 ba890 sqft40 Godsells Road, Spaniards Bay, NL A0A3X0For Sale
 MLS ID #1299805, Chad Drover, Keller Williams Platinum Realty. Newfoundland and Labrador AR
