Skip main navigation
For sale
  • C$589,900

    7 Gambins Lane, Long Harbour, NL A0B2J0

    4beds
    2,502sqft
    Single Family Residence
    Built in 2010
    6,600 Square Feet Lot
    $-- Zestimate®
    C$236/sqft
    C$-- HOA

    What's special

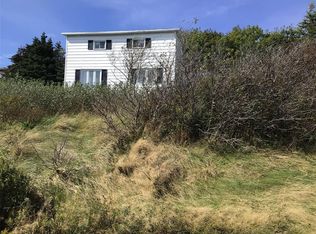
    Experience coastal living at its finest in this architecturally designed, modern oceanfront home, perfectly positioned just over an hour from St. John's. But only 15-30 minutes away from amenities. Thoughtfully crafted to capture sweeping ocean views, this striking residence is flooded with natural light through expansive windows that frame the ever- changing seascape. The open-concept design seamlessly blends contemporary style with comfort, offering four spacious bedrooms and two and a half beautifully appointed baths. Clean lines, quality finishes, and a timeless modern aesthetic create an inviting yet sophisticated atmosphere throughout the home. A large 35 X 26 Detached garage provides ample space for vehicles, storage or hobbies and is equipped with its own energy- efficient mini split. The home itself also features 2 mini splits, ensuring year round heating and cooling while keeping energy efficiency top of mind. Whether you're seeking a full-time residence or an exceptional coastal retreat, this one-of-a kind ocean front property delivers modern design, tranquility, and breathtaking views in an unparalleled setting. Home is being sold furnished.
    8 days
    |
    103
    |
    2
    |

    Zillow last checked:

    Listing updated:

    Listed by:

    Cheryl Tilley,

    RE/MAX Infinity Realty Inc.,

    Teri - Lynn Jones,

    RE/MAX Infinity Realty Inc.

    Source: Newfoundland and Labrador AR,MLS®#: 1300024MLS Logo

      Facts & features

      Interior

      Bedrooms & bathrooms
      • Bedrooms: 4
      • Bathrooms: 3
      • Full bathrooms: 2
      • 1/2 bathrooms: 1
      Bedroom
      • Level: Second
      • Area: 144 Square Feet
      • Dimensions: 12 X 12
      Bedroom
      • Level: Second
      • Area: 144 Square Feet
      • Dimensions: 12 X 12
      Bedroom
      • Level: Second
      • Area: 144 Square Feet
      • Dimensions: 12 X 12
      Bathroom
      • Level: Main
      Bathroom
      • Level: Second
      Other
      • Level: Second
      • Area: 342 Square Feet
      • Dimensions: 18 x 19
      Family room
      • Level: Main
      • Area: 342 Square Feet
      • Dimensions: 18 X 19
      Kitchen
      • Level: Main
      • Area: 224.79 Square Feet
      • Dimensions: 17.7 x 12.7
      Other
      • Level: Main
      • Area: 364 Square Feet
      • Dimensions: 20 x 18.2
      Pantry
      • Level: Main
      • Area: 44.79 Square Feet
      • Dimensions: 6.3 x 7.11
      Heating
      • Baseboard, Electric
      Cooling
      • Electric, Mini Split
      Appliances
      • Included: Dishwasher, Refrigerator, Microwave, Washer, Dryer
      Features
      • Ensuite
      • Flooring: Ceramic/Marble, Hardwood
      • Windows: Window Coverings
      • Basement: Crawl Space
      Interior area
      • Total structure area: 2,502
      • Total interior livable area: 2,502 sqft

      Property

      Parking
      • Parking features: Detached
      • Has garage: Yes
      • Has uncovered spaces: Yes
      Features
      • Patio & porch: Balcony(s) and Patio(s)
      • Has view: Yes
      • View description: Ocean
      • Has water view: Yes
      • Water view: Ocean,Year Round Road Access
      • Waterfront features: Ocean Front, Waterfront
      Lot
      • Size: 6,600 Square Feet
      • Dimensions: 100 x 66
      • Features: Landscaped, Rear Yard Access (Vechicle)
      Details
      • Zoning description: Residential
      • Other equipment: Air Exchanger

      Construction

      Type & style
      • Home type: SingleFamily
      • Property subtype: Single Family Residence
      Materials
      • Vinyl Siding
      • Foundation: Concrete
      • Roof: Torched-on
      Condition
      • Year built: 2010

      Utilities & green energy

      • Sewer: Septic Tank
      • Water: Public

      Community & HOA

      Location
      • Region: Long Harbour Mount Arlington Heights

      Financial & listing details

      • Price per square foot: C$236/sqft
      • Annual tax amount: C$853
      • Date on market: 7/7/2026
      • Inclusions: All appliances and furniture.
      Cheryl Tilley

      Cheryl Tilley

      (709) 689-0043

      By pressing Contact Agent, you agree that the real estate professional identified above may call/text you about your search, which may involve use of automated means and pre-recorded/artificial voices. You don't need to consent as a condition of buying any property, goods, or services. Message/data rates may apply. You also agree to our Terms of Use. Zillow does not endorse any real estate professionals. We may share information about your recent and future site activity with your agent to help them understand what you're looking for in a home.

        Price history

        Price history is unavailable.

        Public tax history

        Tax history is unavailable.

        Climate risks

        Neighborhood: A0B

        Getting around

        2 / 100
        Car-Dependent

        Nearby schools

        GreatSchools rating

        No schools nearby

        We couldn't find any schools near this home.

        Schools provided by the listing agent
        • District: Placentia-St. Mary's

        Source: Newfoundland and Labrador AR. This data may not be complete. We recommend contacting the local school district to confirm school assignments for this home.

        Similar homes