Private Country Living Just Minutes from the Ocean! Welcome to this beautifully maintained bungalow nestled on a private 2+ acre lot in the town of Mobile on Newfoundland’s spectacular Southern Shore. If you’ve been dreaming of a quieter lifestyle surrounded by nature, while still being close to the city, this property deserves a look! Meticulously maintained and thoughtfully upgraded, this home has seen significant improvements over the years, including a new septic system, well, plumbing, electrical, fiberglass oil tank, mini-split heat pump, main bathroom and much more. The pride of ownership is evident throughout. Enjoy the best of country living with plenty of privacy, space and opportunity to expand, all while being only minutes from the Atlantic Ocean and the world-famous whale and puffin tours. Whether your idea of the perfect day is hunting, fishing, hiking, exploring the coastline or simply enjoying the peace and quiet, this location offers it all. And despite the peaceful rural setting, you’re only approximately 20 minutes from St. John’s, making it an ideal option for those looking to escape the hustle and bustle without giving up convenient access to the capital city. Looking to downsize and embrace the quiet life? This could be the one. First-time buyers? There’s plenty of room to grow and make this property your own. A private acreage, a well-maintained home, major upgrades already completed, and the incredible Southern Shore right at your doorstep. Don’t miss this one — properties like this don’t come along often! As per the sellers directive, there will be no conveyance of offers prior to noon on Monday September 28th,2026, offers to be left opened until 4pm the same day. See attached Sellers Directive
For sale
C$299,900
127 Main Road, Mobile, NL A0A3A0
2beds
2,126sqft
Single Family Residence
Built in 1977
2.75 Acres Lot
$-- Zestimate®
C$141/sqft
C$-- HOA
What's special
Beautifully maintained bungalowPlenty of privacyWell-maintained home
- 6 hours
- 0
- 0
Zillow last checked:
Listing updated:
Listed by:
Brian Kelly,
RE/MAX Realty Specialists
Source: Newfoundland and Labrador AR,MLS®#: 1303501
Facts & features
Interior
Bedrooms & bathrooms
- Bedrooms: 2
- Bathrooms: 1
- Full bathrooms: 1
Bedroom
- Level: Main
- Area: 94.4 Square Feet
- Dimensions: 11.8 x 8
Other
- Level: Main
- Area: 162 Square Feet
- Dimensions: 18 x 9
Dining room
- Level: Main
- Area: 96 Square Feet
- Dimensions: 8 x 12
Other
- Level: Basement
- Area: 104 Square Feet
- Dimensions: 13 x 8
Kitchen
- Level: Main
- Area: 108 Square Feet
- Dimensions: 12 x 9
Living room
- Level: Main
- Area: 224 Square Feet
- Dimensions: 16 x14
Office
- Level: Basement
- Area: 143 Square Feet
- Dimensions: 13 x 11
Other
- Level: Basement
- Area: 144 Square Feet
- Dimensions: 16 x 9
Recreation room
- Level: Basement
- Area: 144 Square Feet
- Dimensions: 16 x 9
Heating
- Oil
Cooling
- Mini Split
Appliances
- Included: Refrigerator, Washer, Dryer
Features
- Flooring: Mixed
- Windows: Window Coverings
Interior area
- Total structure area: 2,126
- Total interior livable area: 2,126 sqft
Property
Parking
- Parking features: None
- Has uncovered spaces: Yes
Features
- Patio & porch: Deck/Patio
Lot
- Size: 2.75 Acres
- Dimensions: 200 x 600
- Features: See Remarks, 1.0 -2.99 Acres
Details
- Zoning description: Residential
Construction
Type & style
- Home type: SingleFamily
- Property subtype: Single Family Residence
Materials
- Vinyl Siding
- Foundation: Block
- Roof: Shingle - Asphalt
Condition
- 50+ Yrs Old
- Year built: 1977
Utilities & green energy
- Sewer: Septic Tank
- Water: Artesian
Community & HOA
Location
- Region: Upper Island Cove
Financial & listing details
- Price per square foot: C$141/sqft
- Annual tax amount: C$500
- Date on market: 9/22/2026
Price history
Price history is unavailable.
Public tax history
Tax history is unavailable.
Climate risks
Neighborhood: A0A
Nearby schools
GreatSchools rating
No schools nearby
We couldn't find any schools near this home.
Schools provided by the listing agent
- District: Southern Shore
Source: Newfoundland and Labrador AR. This data may not be complete. We recommend contacting the local school district to confirm school assignments for this home.
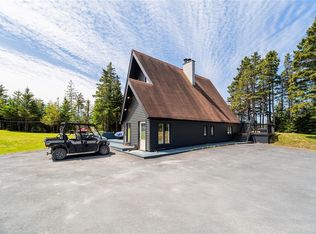
- C$2,500,0005 bd3 ba2.6k sqft83 Main Rd, Arnold'S Cove, NL A0B1A0For Sale
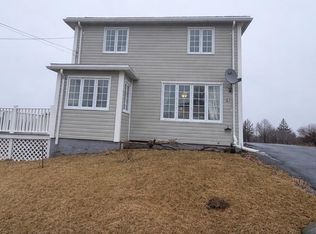
- C$113,9003 bd2 ba1.6k sqft11 Southern Cove Rd, Chapel Arm, NL A0B1L0For Sale
- C$259,9002 bd1 ba1.7k sqft160 Main Rd, Norman'S Cove Long Cove, NL A0B2T0Pending

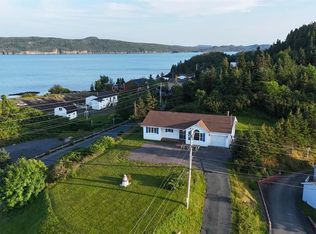
- C$249,0003 bd2 ba1.3k sqft201 Main Rd, Heart'S Content, NL A0B1Z0Pending
Similar homes
- C$299,9004 bd3 ba3.1k sqft38 Main Road, New Harbour, NL A0B2P0For Sale
 MLS ID #1303383, Sarah Morgan, BlueKey Realty Inc.. Newfoundland and Labrador AR
 - C$320,0002 bd2 ba1.8k sqft43 Birch Ridge Road, Goulds Big Pond, NL A0B3K0For Sale
 MLS ID #1303512, Jay Haynes, BlueKey Realty Inc.. Newfoundland and Labrador AR
 - C$329,0003 bd2 ba2.5k sqft107 Main Road, Blaketown, NL A0B1C0For Sale
 MLS ID #1303346, Scott Graham, Royal LePage Atlantic Homestead. Newfoundland and Labrador AR
 - C$255,0003 bd2 ba1.9k sqft18 Rocky Pond Road, Spaniards Bay, NL A0A3X0New Construction
 MLS ID #1303459, Nazar Shelemba, Royal LePage Vision Realty. Newfoundland and Labrador AR
