Welcome to this spacious 3-bedroom, 3-bathroom split-entry bungalow, ideally situated on a quiet cul-de-sac and offering plenty of room for the whole family. The bright and inviting main level features a large functional kitchen and an impressive open living and dining area, where large windows showcase sweeping views of Conception Bay. Step outside onto the large deck off the living room—the perfect spot to relax, entertain, and take in the beautiful surroundings. The spacious primary bedroom offers its own private ensuite along with two walk-in closets, while two additional bedrooms and the main bathroom complete the main floor. Downstairs, you’ll find an abundance of additional living and working space, including a large rec room, office, den, third bathroom, laundry room, storage area, and workshop—giving you plenty of flexibility for a home office, hobbies, guests, or growing family needs. An attached garage adds everyday convenience, while the cul-de-sac location, generous living space, and beautiful bay views make this home one you won’t want to miss!
Pending
C$499,900
6 Horizon Place, Conception Bay South, NL A1W4L6
3beds
3,135sqft
Single Family Residence
Built in 2006
5,000 Square Feet Lot
$-- Zestimate®
C$159/sqft
C$-- HOA
What's special
- 20 days
- 23
- 0
Zillow last checked:
Listing updated:
Listed by:
Stephen Porter,
Royal LePage Atlantic Homestead,
Angie Porter,
Royal LePage Atlantic Homestead
Source: Newfoundland and Labrador AOR,MLS®#: 1303585
Facts & features
Interior
Bedrooms & bathrooms
- Bedrooms: 3
- Bathrooms: 3
- Full bathrooms: 3
Bedroom
- Level: Main
- Area: 134.31 Square Feet
- Dimensions: 11.10x12.1
Bedroom
- Level: Main
- Area: 103.95 Square Feet
- Dimensions: 10.5x9.9
Bathroom
- Level: Main
Bathroom
- Level: Main
Bathroom
- Level: Basement
Other
- Level: Main
- Area: 134.31 Square Feet
- Dimensions: 11.10x12.10
Den
- Level: Basement
- Area: 98.31 Square Feet
- Dimensions: 11.3x8.7
Kitchen
- Level: Main
- Area: 123.32 Square Feet
- Dimensions: 11.11x11.10
Laundry
- Level: Basement
- Area: 72 Square Feet
- Dimensions: 7.5x9.6
Other
- Level: Main
- Area: 302.61 Square Feet
- Dimensions: 13.10x23.1
Office
- Level: Basement
- Area: 107.52 Square Feet
- Dimensions: 11.2x9.6
Recreation room
- Level: Basement
- Area: 357.12 Square Feet
- Dimensions: 19.2x18.6
Storage
- Level: Basement
- Area: 45.92 Square Feet
- Dimensions: 5.6x8.2
Workshop
- Level: Basement
- Area: 543.84 Square Feet
- Dimensions: 26.4x20.6
Heating
- Electric
Cooling
- Electric, Mini Split
Appliances
- Included: Dishwasher, Refrigerator, Stove
Features
- Central Vacuum, Ensuite
- Flooring: Hardwood, Hardwood Stairs, Laminate, Mixed
- Windows: Window Coverings
Interior area
- Total structure area: 3,613
- Total interior livable area: 3,135 sqft
Property
Parking
- Parking features: Attached, Double
- Has garage: Yes
- Has uncovered spaces: Yes
Features
- Levels: Split Entry
- Patio & porch: Deck/Patio, Patio
- Has view: Yes
- View description: Ocean
- Has water view: Yes
- Water view: Ocean,Year Round Road Access
Lot
- Size: 5,000 Square Feet
- Dimensions: 50 x 100
- Features: Cleared, Cul-De-Sac, Landscaped, Recreation Nearby
Details
- Zoning description: Res
- Other equipment: Air Exchanger
Construction
Type & style
- Home type: SingleFamily
- Property subtype: Single Family Residence
Materials
- Vinyl Siding
- Foundation: Concrete
- Roof: Shingle - Asphalt
Condition
- Year built: 2006
Utilities & green energy
- Sewer: Public Sewer
- Water: Public
Community & HOA
Location
- Region: Conception Bay South
Financial & listing details
- Price per square foot: C$159/sqft
- Annual tax amount: C$3,336
- Date on market: 10/19/2026
Price history
Price history is unavailable.
Public tax history
Tax history is unavailable.
Climate risks
Neighborhood: A1W
Nearby schools
GreatSchools rating
No schools nearby
We couldn't find any schools near this home.
Schools provided by the listing agent
- District: Conception Bay South
Source: Newfoundland and Labrador AOR. This data may not be complete. We recommend contacting the local school district to confirm school assignments for this home.
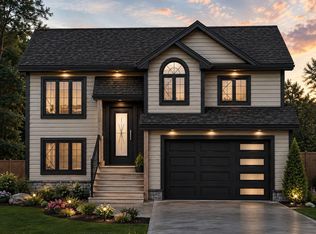
- C$599,9003 bd2 ba2k sqft45 Swansea St, Conception Bay South, NL A1W4S2For Sale
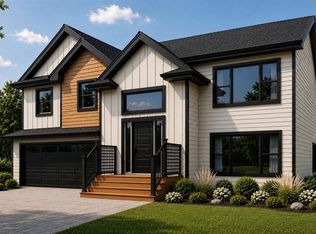
- C$599,9003 bd2 ba2k sqft43 Swansea St, Conception Bay South, NL A1W4S9For Sale
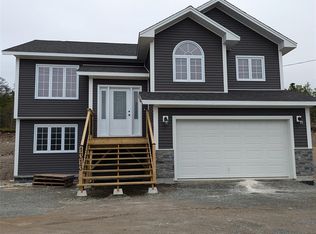
- C$629,9003 bd2 ba2k sqft39 Swansea St, Conception Bay South, NL A1W4S2Pending
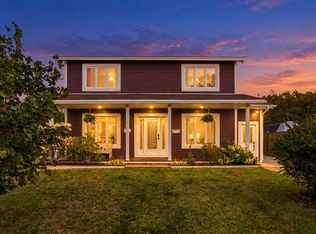
- C$449,9003 bd3 ba2.1k sqft37 Cambridge Cres, Conception Bay South, NL A1W4E1Pending
Similar homes
- C$499,9003 bd4 ba2.2k sqft28 Lions Crescent UNIT 11, Topsail, NL A1W4M2New Construction
 MLS ID #1305042, Donald Pacholka, RE/MAX Infinity Realty Inc. - Sheraton Hotel. Newfoundland and Labrador AOR
- C$549,9004 bd4 ba3k sqft25 Greeley Garden, Conception Bay South, NL A1X2J5For Sale
 MLS ID #1305175, Mark Fagan, Century 21 Seller`s Choice Inc.. Newfoundland and Labrador AOR
- C$439,9003 bd2 ba2.3k sqft82 Foxtrap Access Road, Conception Bay South, NL A1X7N4For Sale
 MLS ID #1305229, Rory O'regan, Century 21 Seller`s Choice Inc.. Newfoundland and Labrador AOR
- C$469,9003 bd4 ba2.4k sqft9 Carlingford Street, Paradise, NL A1L0C2For Sale
 MLS ID #1304739, Erica Coultas, RE/MAX Infinity Realty Inc. - Sheraton Hotel. Newfoundland and Labrador AOR
