Welcome to this impressive raised bungalow that showcases exceptional craftsmanship, quality finishes, and pride of ownership throughout. Originally custom-built by the owner for himself, this home stands out with its premium hardwood and ceramic flooring, 9-foot ceilings, upgraded trim package, crown mouldings, and energy-efficient mini-split heat pump. Step inside to a spacious foyer featuring ceramic tile and a stunning staircase leading to the main level. The bright and inviting living area offers beautiful views of Octagon Pond and extending out toward Conception Bay. Downstairs, you'll find a show-stopping custom-built bar in the rec room an ideal space for entertaining family and friends. Situated on a large corner lot, the property also features an impressive 22' x 32' detached garage that is fully wired, providing plenty of room for vehicles, storage, hobbies, or all your recreational toys. Adding even more value is the spotless one-bedroom ground-level self-contained apartment, which is currently rented, offering immediate rental income for the new owner. Whether you're looking to offset your mortgage or expand your investment portfolio, this is a fantastic bonus. With quality construction, stunning views, income potential, a large lot, and a detached garage, this property truly checks all the boxes.
Pending
C$519,900
60 Paddykay Drive, Paradise, NL A1L4B8
4beds
2,280sqft
Apartment, Single Family Residence
Built in 2014
-- sqft lot
$-- Zestimate®
C$228/sqft
C$-- HOA
What's special
Ceramic flooringUpgraded trim packageCrown mouldingsEnergy-efficient mini-split heat pumpStunning staircaseLarge corner lotStunning views
- 13 hours |
- 0 |
- 0 |
Zillow last checked:
Listing updated:
Listed by:
Charlene Harnum,
3% Realty East Coast,
Genna Hickey,
3% Realty East Coast
Source: Newfoundland and Labrador AR,MLS®#: 1299618
Facts & features
Interior
Bedrooms & bathrooms
- Bedrooms: 4
- Bathrooms: 4
- Full bathrooms: 3
- 1/2 bathrooms: 1
Bedroom
- Level: Main
- Area: 126.5 Square Feet
- Dimensions: 11.5 X 11
Bedroom
- Level: Main
- Area: 72.18 Square Feet
- Dimensions: 8.9 X 8.11
Bedroom
- Level: Basement
- Area: 117.16 Square Feet
- Dimensions: 11.6 X 10.1
Bathroom
- Level: Main
- Area: 45.6 Square Feet
- Dimensions: 7.6 X 6
Bathroom
- Level: Basement
- Area: 22.61 Square Feet
- Dimensions: 5.5 X 4.11
Bathroom
- Level: Basement
- Area: 31.65 Square Feet
- Dimensions: 4.11 X 7.7
Other
- Level: Main
- Area: 193.2 Square Feet
- Dimensions: 19.11 X 10.11
Dining room
- Level: Main
- Area: 132.84 Square Feet
- Dimensions: 16.4 X 8.1
Other
- Level: Main
- Area: 44.55 Square Feet
- Dimensions: 8.1 X 5.5
Foyer
- Level: Basement
- Area: 115.57 Square Feet
- Dimensions: 12.7 X 9.1
Kitchen
- Level: Main
- Area: 98.82 Square Feet
- Dimensions: 12.2 X 8.10
Kitchen
- Level: Basement
- Area: 134.31 Square Feet
- Dimensions: 11.1 X 12.10
Laundry
- Level: Basement
- Area: 19.42 Square Feet
- Dimensions: 5.11 X 3.8
Living room
- Level: Main
- Area: 138.06 Square Feet
- Dimensions: 11.7 X 11.8
Living room
- Level: Basement
- Area: 144.43 Square Feet
- Dimensions: 14.3 X 10.10
Recreation room
- Level: Basement
- Area: 290.28 Square Feet
- Dimensions: 11.8 X 24.6
Heating
- Baseboard, Electric
Cooling
- Electric, Mini Split
Features
- Flooring: Cushion/Tile/Lino, Hardwood, Laminate
- Basement: Apartment
Interior area
- Total structure area: 2,280
- Total interior livable area: 2,280 sqft
Property
Parking
- Parking features: Detached
- Has garage: Yes
- Has uncovered spaces: Yes
Features
- Patio & porch: Deck/Patio, Patio(s) and Deck(s)
- Water view: Year Round Road Access
Lot
- Size: 9,372 Square Feet
- Dimensions: 71 x 132
- Features: Recreation Nearby, Shopping Nearby
Details
- Zoning description: Res.
Construction
Type & style
- Home type: Apartment
- Property subtype: Apartment, Single Family Residence
- Attached to another structure: Yes
Materials
- Vinyl Siding
- Foundation: Concrete, Concrete Perimeter
- Roof: Shingle - Asphalt
Condition
- Year built: 2014
Utilities & green energy
- Sewer: Public Sewer
- Water: Public
- Utilities for property: Cable Connected, Electricity Connected, High Speed Internet, Phone Connected
Community & HOA
Location
- Region: Paradise
Financial & listing details
- Price per square foot: C$228/sqft
- Annual tax amount: C$5,544
- Date on market: 7/22/2026
Charlene Harnum
Charlene Harnum
(709) 693-2077
By pressing Contact Agent, you agree that the real estate professional identified above may call/text you about your search, which may involve use of automated means and pre-recorded/artificial voices. You don't need to consent as a condition of buying any property, goods, or services. Message/data rates may apply. You also agree to our Terms of Use. Zillow does not endorse any real estate professionals. We may share information about your recent and future site activity with your agent to help them understand what you're looking for in a home.
Price history
Price history is unavailable.
Public tax history
Tax history is unavailable.
Climate risks
Neighborhood: A1L
Nearby schools
GreatSchools rating
No schools nearby
We couldn't find any schools near this home.
Schools provided by the listing agent
- District: St. Thomas - Paradise -Topsail
Source: Newfoundland and Labrador AR. This data may not be complete. We recommend contacting the local school district to confirm school assignments for this home.
- C$400,0003 bd3 ba2.1k sqft21 Clearview Hts, Paradise, NL A1L1T8Pending

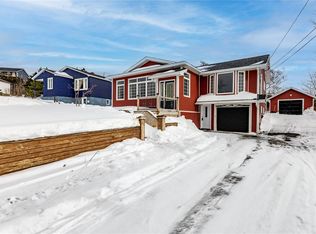
- C$329,9002 bd2 ba2.2k sqft4 Octagon Hts, Paradise, NL A1L1V3Pending
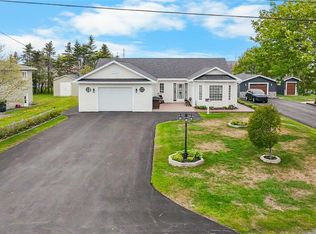
- C$469,9002 bd1 ba1.4k sqft51 Gosses Rd, Paradise, NL A1L1T4Pending
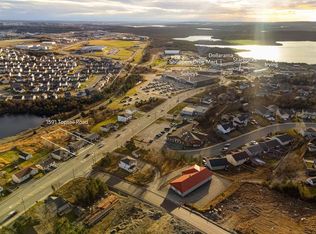
- C$525,000-- bd-- ba-- sqft1591 Topsail Rd, Paradise, NL A1L1S7For Sale
- C$475,0004 bd4 ba2.4k sqft114 Mallow Dr, Paradise, NL A1L0M5Pending
- C$450,0004 bd3 ba2.1k sqft36 Fred W Brown Dr, Paradise, NL A1L0W1Pending
- C$449,9004 bd3 ba2.1k sqft135 Mallow Dr, Paradise, NL A1L0M7Pending
- C$389,9003 bd3 ba2k sqft14 Croydon St, Paradise, NL A1L1P7Pending
Similar homes
- C$384,9004 bd2 ba2.1k sqft15 Paradise Road, Paradise, NL A1L3B3For Sale
 MLS ID #1300756, Winnie Lei, RE/MAX Realty Specialists. Newfoundland and Labrador AR
 - C$445,0005 bd3 ba2k sqft134 St. Thomas Line, Paradise, NL A1L2R1For Sale
 MLS ID #1300721, Amanda Roberts, 3% Realty East Coast. Newfoundland and Labrador AR
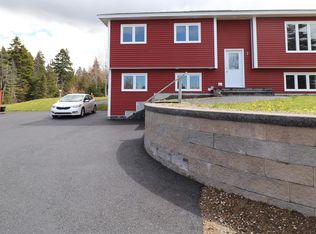
 - C$540,0005 bd4 ba2.4k sqft7 Squires Road, Paradise, NL A1L3S3For Sale
 MLS ID #1298306, David Norris, RE/MAX Realty Specialists. Newfoundland and Labrador AR
 - C$469,0005 bd3 ba2k sqft31 Howard Avenue, Paradise, NL A1L3M9For Sale
 MLS ID #1299905, Cody Walsh, BlueKey Realty Inc.. Newfoundland and Labrador AR
 - C$549,9003 bd3 ba3.3k sqft15 Dauntless Street, St. John's, NL A1B0E8For SaleMLS ID #1300416, Chris Dunn, RE/MAX Infinity Realty Inc. - Sheraton Hotel. Newfoundland and Labrador AR
- C$384,9003 bd2 ba1.7k sqft177 St. Thomas Line, Paradise, NL A1L2R4For SaleMLS ID #1300705, Rodger Gollop, Hanlon Realty. Newfoundland and Labrador AR
- C$454,9004 bd3 ba2.4k sqft185 Elizabeth Drive, Paradise, NL A1L0L8For SaleMLS ID #1300587, Brock Roul, 3% Realty East Coast. Newfoundland and Labrador AR
- C$419,9003 bd2 ba1.5k sqft51 Croydon Street, Paradise, NL A1L1K2For SaleMLS ID #1300527, Larry Fitzpatrick, Royal LePage Atlantic Homestead. Newfoundland and Labrador AR
- C$449,9004 bd3 ba2.8k sqft10 Seascape Drive, Paradise, NL A1L0E9For SaleMLS ID #1300213, Jeremy Cummings, RE/MAX Realty Specialists. Newfoundland and Labrador AR
- C$469,9003 bd4 ba2.4k sqft1 Crane Street, Paradise, NL A1L2P2For SaleMLS ID #1299896, Mark Bailey, eXp Realty. Newfoundland and Labrador AR
- C$460,0005 bd2 ba2.2k sqft131 Canada Drive, St. John's, NL A1E2M7For SaleMLS ID #1298083, Brian Kelsey, RE/MAX Realty Specialists. Newfoundland and Labrador AR
- C$439,0004 bd3 ba3k sqft3 Harrington Drive, St. John's, NL A1E5X9For SaleMLS ID #1300783, Adrian Power, RE/MAX Infinity Realty Inc. - Sheraton Hotel. Newfoundland and Labrador AR
- C$399,9004 bd2 ba1.8k sqft43 Dungarvan Street, Paradise, NL A1L1E8For SaleMLS ID #1300524, Brad Colbert, RE/MAX Realty Specialists. Newfoundland and Labrador AR
- C$499,9005 bd3 ba2.2k sqft24 Peter's Place, Torbay, NL A1K1G3For SaleMLS ID #1300469, Winnie Lei, RE/MAX Realty Specialists. Newfoundland and Labrador AR
- C$469,9004 bd3 ba2.2k sqft51 Finlaystone Drive, Mt. Pearl, NL A1N0E2For SaleMLS ID #1300165, Wally Lane, 4 Percent Real Estate Professionals Inc.. Newfoundland and Labrador AR
- C$359,0004 bd2 ba2.2k sqft10 Renews Street, St. John's, NL A1E3R8For SaleMLS ID #1300739, Terri Stack, eXp Realty. Newfoundland and Labrador AR
- C$369,9003 bd3 ba2k sqft5 Pattison Street, Paradise, NL A1L2A6For SaleMLS ID #1299985, Gregory Pike, RE/MAX Realty Specialists. Newfoundland and Labrador AR
- C$559,9004 bd3 ba3.3k sqft389 Backline Road, Goulds, NL A1S1A4For SaleMLS ID #1298496, Matt Tucker, Royal LePage Atlantic Homestead. Newfoundland and Labrador AR
- C$599,9813 bd3 ba3k sqft32 Abbotts Road, Portugal Cove - St. Philips, NL A1M1T2For SaleMLS ID #1300146, Christopher Samuelson, eXp Realty. Newfoundland and Labrador AR
- C$625,0004 bd3 ba2.7k sqft29 School Road, St. Philips, NL A1M1J8For SaleMLS ID #1299955, Edwina Baldwin, RE/MAX Realty Specialists. Newfoundland and Labrador AR
