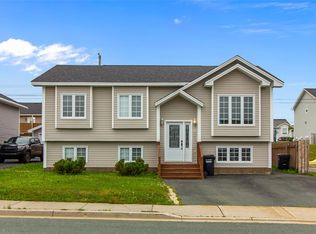
Proudly maintained by the same family since 2006, this exceptionally spacious two-apartment home presents a rare opportunity for those seeking size, quality, and thoughtful design. Custom built by the owners to exacting standards, the home was constructed with durability and efficiency in mind, featuring plywood throughout the roof and exterior walls, full 2-inch rigid insulation beneath the concrete floor slab, and additional 2-inch rigid insulation on all exterior concrete surfaces. Designed to accommodate growing families with ease, the generous layout offers expansive living spaces and a well-planned floor plan that blends comfort and functionality. Numerous upgrades provide outstanding value and peace of mind, including new shingles on both the house and garage (2017), new hardwood flooring (2017), all new interior doors, casings, moldings and baseboards, fresh paint throughout, updated laminate flooring in the family room and apartment (2017), and a paved front driveway (2018). With so many significant improvements already completed, this home offers the added benefit of minimal deferred maintenance, making it an exceptional opportunity for its next owners.
For sale
C$559,900
389 Backline Road, Goulds, NL A1S1A4
4beds
3,325sqft
Apartment, Single Family Residence
Built in 2006
-- sqft lot
$-- Zestimate®
C$168/sqft
C$-- HOA
What's special
Exceptionally spacious two-apartment homeFresh paint throughout
- 62 days |
- 16 |
- 0 |
Zillow last checked:
Listing updated:
Listed by:
Matt Tucker,
Royal LePage Atlantic Homestead,
Sarah Lush,
Royal LePage Atlantic Homestead
Source: Newfoundland and Labrador AR,MLS®#: 1298496
Facts & features
Interior
Bedrooms & bathrooms
- Bedrooms: 4
- Bathrooms: 3
- Full bathrooms: 3
Bedroom
- Level: Main
- Area: 220 Square Feet
- Dimensions: 20x11
Other
- Level: Basement
- Area: 143 Square Feet
- Dimensions: 13x11
Bathroom
- Level: Main
Bathroom
- Level: Main
Bathroom
- Level: Basement
Other
- Level: Main
- Area: 210 Square Feet
- Dimensions: 15x14
Other
- Level: Basement
- Area: 220 Square Feet
- Dimensions: 20x11
Other
- Level: Basement
- Area: 240 Square Feet
- Dimensions: 20x12
Eat in kitchen
- Level: Main
- Area: 181.98 Square Feet
- Dimensions: 18x10.11
Family room
- Level: Main
- Area: 456 Square Feet
- Dimensions: 24x19
Foyer
- Level: Main
- Area: 55 Square Feet
- Dimensions: 11x5
Laundry
- Level: Main
- Area: 36 Square Feet
- Dimensions: 6x6
Living room
- Level: Main
- Area: 345 Square Feet
- Dimensions: 23x15
Recreation room
- Level: Basement
- Area: 437 Square Feet
- Dimensions: 23x19
Heating
- Baseboard, Electric
Cooling
- Electric
Appliances
- Included: Dishwasher
Features
- Flooring: Mixed
Interior area
- Total structure area: 3,325
- Total interior livable area: 3,325 sqft
Property
Parking
- Parking features: Detached
- Has garage: Yes
- Has uncovered spaces: Yes
Features
- Patio & porch: Deck/Patio
- Water view: Year Round Road Access
Lot
- Size: 7,420 Square Feet
- Dimensions: 53 x 140
- Features: Bus Service
Details
- Zoning description: RES
- Other equipment: Air Exchanger
Construction
Type & style
- Home type: Apartment
- Property subtype: Apartment, Single Family Residence
- Attached to another structure: Yes
Materials
- Vinyl Siding
- Foundation: Concrete
- Roof: Fiberglass
Condition
- Year built: 2006
Utilities & green energy
- Sewer: Public Sewer
- Water: Public
- Utilities for property: Cable Connected, Electricity Connected, High Speed Internet, Phone Connected
Community & HOA
Location
- Region: Goulds
Financial & listing details
- Price per square foot: C$168/sqft
- Annual tax amount: C$4,046
- Date on market: 6/4/2026
M
Matt Tucker
(709) 728-4242
By pressing Contact Agent, you agree that the real estate professional identified above may call/text you about your search, which may involve use of automated means and pre-recorded/artificial voices. You don't need to consent as a condition of buying any property, goods, or services. Message/data rates may apply. You also agree to our Terms of Use. Zillow does not endorse any real estate professionals. We may share information about your recent and future site activity with your agent to help them understand what you're looking for in a home.
Price history
Price history is unavailable.
Public tax history
Tax history is unavailable.
Climate risks
Neighborhood: A1S
Nearby schools
GreatSchools rating
No schools nearby
We couldn't find any schools near this home.
Schools provided by the listing agent
- District: St. John's
Source: Newfoundland and Labrador AR. This data may not be complete. We recommend contacting the local school district to confirm school assignments for this home.
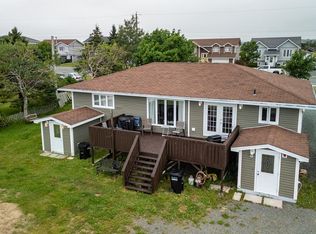
- C$449,0005 bd3 ba1.5k sqft119 Doyles Rd, Saint John'S, NL A1S1A3For Sale
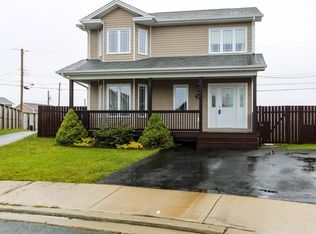
- C$479,9004 bd4 ba2.1k sqft54 Country Grove Pl, St. John's, NL A1S0A9For Sale
- C$279,9003 bd2 ba1.2k sqft20 Clearview St, Saint John'S, NL A1S1B3Pending

- C$519,9003 bd2 ba2k sqft30 Everard Ave LOT 22, Saint John'S, NL A1S1S3For Sale

- C$289,9002 bd1 ba850 sqft74 Petty Harbour Rd, Saint John'S, NL A1S1N5Pending
- C$384,9005 bd3 ba2.4k sqft12 Kieley Dr, Saint John'S, NL A1S1S5Pending
- C$159,9002 bd1 ba960 sqft29 Riverside Dr W, St. John's, NL A1S1C1For Sale
- C$299,000-- bd-- ba1.9k sqft17 Cochrane Pond Rd, Saint John'S, NL A1S0B3Pending
Similar homes
- C$525,0006 bd3 ba3.5k sqft20 Thorburn Road, St. John's, NL A1B3L8For Sale
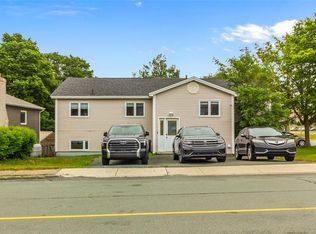 MLS ID #1301344, Andrew Collins, eXp Realty. Newfoundland and Labrador AR
 - C$579,9004 bd5 ba3k sqft26 Tigress Street, St John's, NL A1B0L7For Sale
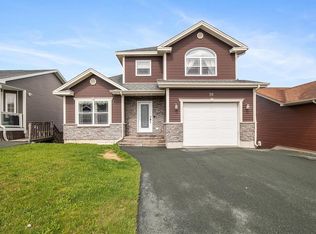 MLS ID #1300810, Adam Healey, BlueKey Realty Inc.. Newfoundland and Labrador AR
 - C$479,9004 bd4 ba2.1k sqft54 Country Grove Place, St. John's, NL A1S0A9For SaleMLS ID #1299121, Jerry Boyles, Royal LePage Property Consultants Limited. Newfoundland and Labrador AR
- C$449,9004 bd3 ba2.2k sqft10 Northern Ranger Street, St. John's, NL A1B5G4For Sale
 MLS ID #1301322, John Picco, eXp Realty. Newfoundland and Labrador AR
 - C$480,0005 bd4 ba2.8k sqft9 Amber Place, Mount Pearl, NL A1N4W7For SaleMLS ID #1301287, Justin Spurrell, RE/MAX Realty Specialists. Newfoundland and Labrador AR
- C$579,9003 bd3 ba3k sqft32 Abbotts Road, Portugal Cove - St. Philips, NL A1M1T2For SaleMLS ID #1301302, Christopher Samuelson, eXp Realty. Newfoundland and Labrador AR
- C$549,9003 bd4 ba2.7k sqft36 Bayberry Place, St. John's, NL A1H1B1For SaleMLS ID #1301137, Evan King, RE/MAX Infinity Realty Inc.. Newfoundland and Labrador AR
- C$445,0005 bd3 ba2k sqft134 St. Thomas Line, Paradise, NL A1L2R1For SaleMLS ID #1301319, Amanda Roberts, 3% Realty East Coast. Newfoundland and Labrador AR
- C$595,0004 bd4 ba2.9k sqft193 Dogberry Hill Road, Portugal Cove-St.Philips, NL A1M1C5For SaleMLS ID #1301166, Chris Dunn, RE/MAX Infinity Realty Inc. - Sheraton Hotel. Newfoundland and Labrador AR
- C$515,0005 bd3 ba2.5k sqft83 Hopedale Crescent, St. John's, NL A1B0B3For SaleMLS ID #1301049, Chris Morrison, Royal LePage Turner Realty 2014 Inc. Newfoundland and Labrador AR
- C$479,9005 bd3 ba2.2k sqft2 Adventure Avenue, St. John's, NL A1B0K8For SaleMLS ID #1300610, Kenneth Moss, eXp Realty. Newfoundland and Labrador AR
- C$665,0004 bd4 ba2.4k sqft18 Mercers Road, Conception Bay South, NL A1W4M5For SaleMLS ID #1301298, Jonny Fancy, Royal LePage Atlantic Homestead. Newfoundland and Labrador AR
- C$499,8004 bd4 ba2.5k sqft8-14 Hawco's Lane, Chapel's Cove, NL A0A1V0For SaleMLS ID #1301257, Amber Borger, Hanlon Realty. Newfoundland and Labrador AR
- C$540,0005 bd4 ba2.4k sqft7 Squires Road, Paradise, NL A1L3S3For SaleMLS ID #1298306, David Norris, RE/MAX Realty Specialists. Newfoundland and Labrador AR
- C$549,9007 bd3 ba3.9k sqft9-11 Blossom Avenue, Mount Pearl, NL A1N1S1For SaleMLS ID #1301008, Mike Skiffington, EXIT Realty Aspire. Newfoundland and Labrador AR
- C$329,0005 bd2 ba1.9k sqft43 Fahey Street, St. John's, NL A1G1G3For SaleMLS ID #1301275, Chris Duff, RE/MAX Infinity Realty Inc. - Sheraton Hotel. Newfoundland and Labrador AR
- C$599,9004 bd3 ba2.5k sqft5 Darling Street, St. John's, NL A1B1V7For SaleMLS ID #1301341, Amanda Arsenault, Hanlon Realty. Newfoundland and Labrador AR
- C$499,0004 bd4 ba2.1k sqft331 Stavanger Drive, St. John's, NL A1A5S5For SaleMLS ID #1301447, Trevor Leonard, BlueKey Realty Inc.. Newfoundland and Labrador AR
- C$499,0003 bd3 ba2.2k sqft71 Francis Street, St. John's, NL A1H0C8For SaleMLS ID #1300795, Sherrie Hollahan, Keller Williams Platinum Realty. Newfoundland and Labrador AR
- C$339,9004 bd3 ba2.1k sqft3 Nightingale Road, St. John's, NL A1E2G4For SaleMLS ID #1301306, Jonny Fancy, Royal LePage Atlantic Homestead. Newfoundland and Labrador AR
