This stunning fully developed two-storey home with an attached garage is sure to impress today's buyers. Offering a perfect blend of style, comfort, and functionality, this well-maintained property features 4 spacious bedrooms and 3.5 bathrooms, making it ideal for growing families. The bright and inviting main floor boasts a beautiful kitchen with ample cabinetry, a center island, stylish backsplash, stainless steel appliances, and a spacious dining area perfect for everyday living and entertaining. The large living room offers plenty of natural light and creates a warm and welcoming atmosphere. Completing the main level are a convenient half bath, main floor laundry, and a bonus pantry/storage area. Upstairs, you'll find a generous primary suite featuring a walk-in closet and private ensuite, along with two additional well-sized bedrooms and a full main bathroom. The fully developed basement provides even more living space with a large rec room, an oversized bonus room ideal for a home office, gym, or guest space, and a full 3-piece bathroom. The walkout basement leads to a beautifully landscaped and fully fenced backyard, perfect for children, pets, and summer gatherings with family and friends. To help keep heating costs low and comfort levels high year-round, this fantastic home is equipped with three mini-split heat pumps. Situated in a sought-after family-friendly neighborhood close to schools, walking trails, shopping, and all amenities, 114 Mallow Drive is a property you won't want to miss!
Pending
C$475,000
114 Mallow Drive, Paradise, NL A1L0M5
4beds
2,406sqft
Retail, Single Family Residence
Built in 2014
-- sqft lot
$-- Zestimate®
C$197/sqft
C$-- HOA
What's special
Attached garageBeautiful kitchenAmple cabinetryCenter islandStylish backsplashStainless steel appliancesSpacious dining area
- 43 days |
- 27 |
- 0 |
Zillow last checked:
Listing updated:
Listed by:
Susan Rose,
Perennial Management ULC
Source: Newfoundland and Labrador AR,MLS®#: 1298829
Facts & features
Interior
Bedrooms & bathrooms
- Bedrooms: 4
- Bathrooms: 4
- Full bathrooms: 3
- 1/2 bathrooms: 1
Bedroom
- Level: Second
- Area: 118.32 Square Feet
- Dimensions: 10.20x11.60
Bedroom
- Level: Second
- Area: 118.32 Square Feet
- Dimensions: 10.20x11.60
Bedroom
- Level: Lower
- Area: 263.35 Square Feet
- Dimensions: 22.9x11.5
Bathroom
- Level: Main
Bathroom
- Level: Lower
Other
- Level: Second
- Area: 184.32 Square Feet
- Dimensions: 14.40x12.80
Dining room
- Level: Main
- Area: 143.84 Square Feet
- Dimensions: 12.40x11.60
Other
- Level: Second
Foyer
- Level: Main
- Area: 0 Square Feet
- Dimensions: 0x0
Kitchen
- Level: Main
- Area: 139.36 Square Feet
- Dimensions: 10.40x13.40
Living room
- Level: Main
- Area: 200.2 Square Feet
- Dimensions: 13.0x15.40
Pantry
- Level: Main
- Area: 0 Square Feet
- Dimensions: 0x0
Recreation room
- Level: Lower
- Area: 247 Square Feet
- Dimensions: 19.0x13.0
Heating
- Baseboard, Electric
Cooling
- Electric, Mini Split
Appliances
- Included: Dishwasher, Refrigerator, Stove, Washer, Dryer
Features
- Ensuite
- Flooring: Ceramic/Marble, Hardwood, Laminate
Interior area
- Total structure area: 2,406
- Total interior livable area: 2,406 sqft
Property
Parking
- Parking features: Attached
- Has garage: Yes
- Has uncovered spaces: Yes
Features
- Levels: Two
- Patio & porch: Balcony(s) and Patio(s)
- Fencing: Back Yard
Lot
- Dimensions: 57 x 98 x 45 x 98
- Features: Landscaped, Recreation Nearby, Under 0.5 Acres
Details
- Zoning description: res
- Other equipment: Air Exchanger
Construction
Type & style
- Home type: SingleFamily
- Property subtype: Retail, Single Family Residence
Materials
- Vinyl Siding
- Foundation: Concrete, Fully Developed
- Roof: Shingle - Asphalt
Condition
- Year built: 2014
Utilities & green energy
- Sewer: Public Sewer
- Water: Public
Community & HOA
Location
- Region: Paradise
Financial & listing details
- Price per square foot: C$197/sqft
- Annual tax amount: C$3,920
- Date on market: 6/11/2026
Susan Rose
Susan Rose
(709) 690-9437
By pressing Contact Agent, you agree that the real estate professional identified above may call/text you about your search, which may involve use of automated means and pre-recorded/artificial voices. You don't need to consent as a condition of buying any property, goods, or services. Message/data rates may apply. You also agree to our Terms of Use. Zillow does not endorse any real estate professionals. We may share information about your recent and future site activity with your agent to help them understand what you're looking for in a home.
Price history
Price history is unavailable.
Public tax history
Tax history is unavailable.
Climate risks
Neighborhood: A1L
Nearby schools
GreatSchools rating
No schools nearby
We couldn't find any schools near this home.
Schools provided by the listing agent
- District: St. Thomas - Paradise -Topsail
Source: Newfoundland and Labrador AR. This data may not be complete. We recommend contacting the local school district to confirm school assignments for this home.
- C$449,9004 bd3 ba2.1k sqft135 Mallow Dr, Paradise, NL A1L0M7Pending

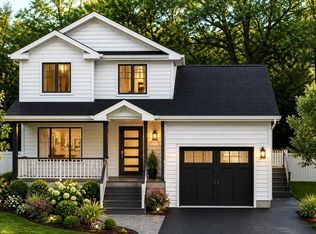
- C$681,9553 bd3 ba2.1k sqft14 Knightbridge Pl, Paradise, NL A1LNew Construction
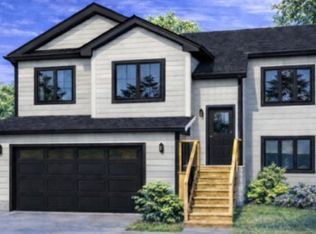
- C$626,9005 bd3 ba1.9k sqft23 Knightsbridge Pl, Paradise, NL A1L4L8New Construction
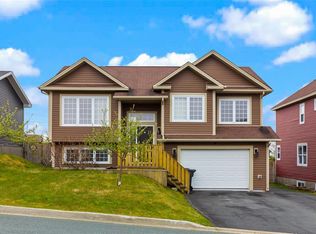
- C$415,0004 bd3 ba1.8k sqft16 Fred W Brown Dr, Paradise, NL A1L0W1Pending
- C$625,4875 bd3 ba1.9k sqft18 Knightsbridge Pl, Paradise, NL A1L4L8New Construction
- C$766,9003 bd3 ba1.8k sqft13 Knightsbridge Pl, Paradise, NL A1L0M6Pending
- C$624,9005 bd3 ba1.9k sqft2 Knightsbridge Pl, Paradise, NL A1L4N8New Construction
- C$740,5004 bd4 ba2.8k sqft9 Knightsbridge Pl, Paradise, NL A1L0M6New Construction
Similar homes
- C$445,0005 bd3 ba2k sqft134 St. Thomas Line, Paradise, NL A1L2R1For Sale
 MLS ID #1300721, Amanda Roberts, 3% Realty East Coast. Newfoundland and Labrador AR
 - C$535,0004 bd4 ba2.7k sqft1833 Topsail Road, Paradise, NL A1L1Y8For Sale
 MLS ID #1300777, Valma Budgell, RE/MAX Realty Specialists. Newfoundland and Labrador AR
 - C$454,9004 bd3 ba2.4k sqft185 Elizabeth Drive, Paradise, NL A1L0L8For Sale
 MLS ID #1300587, Brock Roul, 3% Realty East Coast. Newfoundland and Labrador AR
 - C$449,9004 bd3 ba2.8k sqft10 Seascape Drive, Paradise, NL A1L0E9For Sale
 MLS ID #1300213, Jeremy Cummings, RE/MAX Realty Specialists. Newfoundland and Labrador AR
 - C$469,9003 bd4 ba2.4k sqft1 Crane Street, Paradise, NL A1L2P2For SaleMLS ID #1299896, Mark Bailey, eXp Realty. Newfoundland and Labrador AR
- C$384,9003 bd2 ba1.7k sqft177 St. Thomas Line, Paradise, NL A1L2R4For SaleMLS ID #1300705, Rodger Gollop, Hanlon Realty. Newfoundland and Labrador AR
- C$469,9004 bd3 ba2.2k sqft51 Finlaystone Drive, Mt. Pearl, NL A1N0E2For SaleMLS ID #1300165, Wally Lane, 4 Percent Real Estate Professionals Inc.. Newfoundland and Labrador AR
- C$469,0005 bd3 ba2k sqft31 Howard Avenue, Paradise, NL A1L3M9For SaleMLS ID #1299905, Cody Walsh, BlueKey Realty Inc.. Newfoundland and Labrador AR
- C$439,0004 bd3 ba3k sqft3 Harrington Drive, St. John's, NL A1E5X9For SaleMLS ID #1300783, Adrian Power, RE/MAX Infinity Realty Inc. - Sheraton Hotel. Newfoundland and Labrador AR
- C$549,9004 bd4 ba2.4k sqft23 Sumac Street, St. John's, NL A1H0G5For SaleMLS ID #1300759, Erica Coultas, RE/MAX Infinity Realty Inc. - Sheraton Hotel. Newfoundland and Labrador AR
- C$499,9005 bd3 ba2.2k sqft24 Peter's Place, Torbay, NL A1K1G3For SaleMLS ID #1300469, Winnie Lei, RE/MAX Realty Specialists. Newfoundland and Labrador AR
- C$369,9003 bd3 ba2k sqft5 Pattison Street, Paradise, NL A1L2A6For SaleMLS ID #1299985, Gregory Pike, RE/MAX Realty Specialists. Newfoundland and Labrador AR
- C$479,9004 bd4 ba2.1k sqft54 Country Grove Place, St. John's, NL A1S0A9For SaleMLS ID #1299121, Jerry Boyles, Royal LePage Property Consultants Limited. Newfoundland and Labrador AR
- C$460,0005 bd2 ba2.2k sqft131 Canada Drive, St. John's, NL A1E2M7For SaleMLS ID #1298083, Brian Kelsey, RE/MAX Realty Specialists. Newfoundland and Labrador AR
- C$599,9813 bd3 ba3k sqft32 Abbotts Road, Portugal Cove - St. Philips, NL A1M1T2For SaleMLS ID #1300146, Christopher Samuelson, eXp Realty. Newfoundland and Labrador AR
- C$579,9004 bd5 ba3k sqft26 Tigress Street, St John's, NL A1B0L7For SaleMLS ID #1300810, Adam Healey, BlueKey Realty Inc.. Newfoundland and Labrador AR
- C$540,0005 bd4 ba2.4k sqft7 Squires Road, Paradise, NL A1L3S3For SaleMLS ID #1298306, David Norris, RE/MAX Realty Specialists. Newfoundland and Labrador AR
- C$359,0004 bd2 ba2.2k sqft10 Renews Street, St. John's, NL A1E3R8For SaleMLS ID #1300739, Terri Stack, eXp Realty. Newfoundland and Labrador AR
- C$459,9002 bd2 ba1.3k sqft14 Castle Bridge Drive, St. John's, NL A1H0C6For SaleMLS ID #1299962, Austin Bixby, RE/MAX Infinity Realty Inc.. Newfoundland and Labrador AR
- C$364,9003 bd3 ba1.3k sqft43 Paradise Road, Paradise, NL A1L3B1For SaleMLS ID #1296258, Rebecca Bezanson, Royal LePage Atlantic Homestead. Newfoundland and Labrador AR
