This home is SOLD. Welcome to this beautifully designed two-apartment bungalow, proudly built by Cardinal Construction Limited and offering spacious, comfortable living for both the main residence and apartment. The main home features a stunning kitchen with a large 9-foot island, pantry and plenty of space for cooking, dining and entertaining. The bright, open layout includes three bedrooms, including a spacious primary bedroom with a private ensuite and walk-in closet. Downstairs, the main residence continues with a generously sized recreation room, laundry area and convenient half bathroom. An attached garage is located just off the foyer, providing easy access and additional storage. The spacious two-bedroom apartment features a covered entry, kitchen, living room, laundry and full bath. Built with quality and durability in mind, this home is FULL PLYWOOD constructed and features a durable Xypex concrete coating on the foundation for enhanced strength and long-lasting protection. The property also includes front landscaping, a 3-car paved driveway, and a 10x12 patio. Backed by a 10-Year Atlantic Home Warranty Program along with a 1-year builder warranty, this home offers peace of mind and exceptional value.
Pending
C$655,900
72 Stormont Street, Paradise, NL A1L0E5
5beds
2,500sqft
Apartment, Single Family Residence
Built in 2026
-- sqft lot
$-- Zestimate®
C$262/sqft
C$-- HOA
What's special
Bright open layoutThree bedroomsWalk-in closetGenerously sized recreation roomLaundry areaConvenient half bathroomSpacious two-bedroom apartment
- 48 days
- 5
- 0
Zillow last checked:
Listing updated:
Listed by:
Sheri Head,
Keller Williams Platinum Realty
Source: Newfoundland and Labrador AR,MLS®#: 1302290
Facts & features
Interior
Bedrooms & bathrooms
- Bedrooms: 5
- Bathrooms: 4
- Full bathrooms: 3
- 1/2 bathrooms: 1
Bedroom
- Level: Main
- Area: 116 Square Feet
- Dimensions: 11.6x10
Bedroom
- Level: Main
- Area: 120 Square Feet
- Dimensions: 12x10
Other
- Level: Basement
- Area: 180 Square Feet
- Dimensions: 15x12
Other
- Level: Basement
- Area: 126 Square Feet
- Dimensions: 10x12.6
Other
- Level: Main
- Area: 168 Square Feet
- Dimensions: 14x12
Other
- Level: Basement
- Area: 182 Square Feet
- Dimensions: 13x14
Other
- Level: Basement
- Area: 182 Square Feet
- Dimensions: 13x14
Dining room
- Level: Main
- Area: 126 Square Feet
- Dimensions: 10x12.6
Kitchen
- Level: Main
- Area: 151.2 Square Feet
- Dimensions: 12x12.6
Laundry
- Level: Basement
- Area: 63 Square Feet
- Dimensions: 7x9
Living room
- Level: Main
- Area: 196 Square Feet
- Dimensions: 14x14
Recreation room
- Level: Basement
- Area: 232.4 Square Feet
- Dimensions: 16.6x14
Heating
- Baseboard, Electric
Cooling
- Electric
Features
- Flooring: Ceramic/Marble, Cushion/Tile/Lino, Laminate, Mixed
Interior area
- Total structure area: 2,500
- Total interior livable area: 2,500 sqft
Property
Parking
- Parking features: 1.5
- Has garage: Yes
- Has uncovered spaces: Yes
Accessibility
- Accessibility features: Wheelchair Access
Lot
- Size: 1,350 Square Feet
- Dimensions: 62 x 95 x 49
- Features: Partial Landscaped, Rear Yard Access (Vechicle)
Details
- Zoning description: RES
- Other equipment: Air Exchanger
Construction
Type & style
- Home type: Apartment
- Architectural style: Bungalow
- Property subtype: Apartment, Single Family Residence
- Attached to another structure: Yes
Materials
- Vinyl Siding
- Foundation: Concrete, Fully Developed
- Roof: Fiberglass
Condition
- Year built: 2026
Utilities & green energy
- Sewer: Public Sewer
- Water: Public
Community & HOA
Location
- Region: Paradise
Financial & listing details
- Price per square foot: C$262/sqft
- Date on market: 8/25/2026
Price history
Price history is unavailable.
Public tax history
Tax history is unavailable.
Climate risks
Neighborhood: A1L
Nearby schools
GreatSchools rating
No schools nearby
We couldn't find any schools near this home.
Schools provided by the listing agent
- District: St. Thomas - Paradise -Topsail
Source: Newfoundland and Labrador AR. This data may not be complete. We recommend contacting the local school district to confirm school assignments for this home.
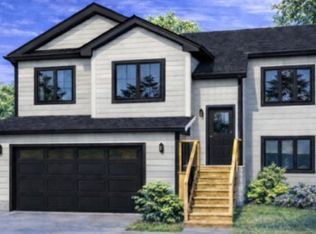
- C$626,9005 bd3 ba1.9k sqft23 Knightsbridge Pl, Paradise, NL A1L4L8New Construction
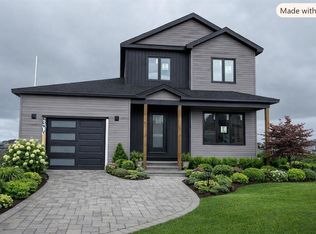
- C$662,0003 bd3 ba2.8k sqft9 Knightsbridge Pl, Paradise, NL A1L0M6Pending
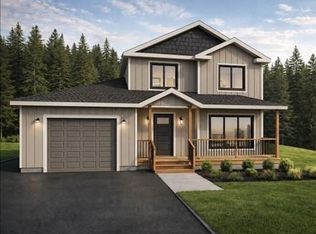
- C$766,9003 bd3 ba1.8k sqft13 Knightsbridge Pl, Paradise, NL A1L0M6Pending
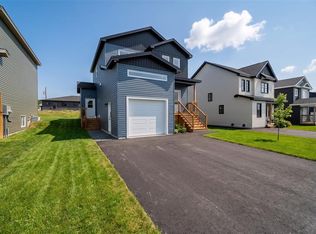
- C$625,4875 bd3 ba1.9k sqft18 Knightsbridge Pl, Paradise, NL A1L4L8New Construction

Similar homes
- C$626,9005 bd3 ba1.9k sqft23 Knightsbridge Place, Paradise, NL A1L4L8New ConstructionMLS ID #1296591, John Ryan, Royal LePage Atlantic Homestead. Newfoundland and Labrador AR
- C$649,9004 bd4 ba2.2k sqft104 Trenton Drive, Paradise, NL A1L4B7For Sale
 MLS ID #1303270, Rob Bennett, RE/MAX Infinity Realty Inc. - Sheraton Hotel. Newfoundland and Labrador AR
 - C$649,9004 bd4 ba2.2k sqft102 Trenton Drive, Paradise, NL A1L4B7For Sale
 MLS ID #1303269, Rob Bennett, RE/MAX Infinity Realty Inc. - Sheraton Hotel. Newfoundland and Labrador AR
 - C$579,9004 bd3 ba2.9k sqft69 Magee Drive, Paradise, NL A1L0K3For Sale
 MLS ID #1303118, Alicia (Zhiyang) Xing, RE/MAX Infinity Realty Inc. - Sheraton Hotel. Newfoundland and Labrador AR
