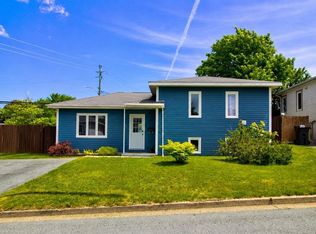
Excellent investment opportunity in the heart of Mount Pearl! This 2-apartment home at 36 Smallwood Drive offers great potential for investors or homeowners looking for rental income. Conveniently located near schools, shopping, recreation, public transportation, and major amenities, this property is in a high-demand area. The main floor features a spacious living room, dining area, functional kitchen, and upstairs 4 comfortable bedrooms, while the self-contained basement apartment provides excellent income potential. Being sold “AS IS,” this property is a fantastic opportunity to add value with some updates and make it your own. Sellers Direction: There will be no conveyance of any written signed offers prior to 4:00 PM on Monday, May 25th. All offers are to remain open for acceptance until 8:00 PM on Monday, May 25th.
Pending
C$269,900
36 Smallwood Drive, Mount Pearl, NL A1N1A9
5beds
1,950sqft
Retail, Duplex, Multi Family, Apartment, Single Family Residence
Built in 1975
-- sqft lot
$-- Zestimate®
C$138/sqft
C$-- HOA
What's special
Dining areaFunctional kitchenSelf-contained basement apartment
- 58 days |
- 28 |
- 0 |
Zillow last checked:
Listing updated:
Listed by:
Larry Fitzpatrick,
Royal LePage Atlantic Homestead
Source: Newfoundland and Labrador AR,MLS®#: 1297671
Facts & features
Interior
Bedrooms & bathrooms
- Bedrooms: 5
- Bathrooms: 2
- Full bathrooms: 2
Bedroom
- Level: Second
- Area: 109.2 Square Feet
- Dimensions: 12.00 x 9.10
Bedroom
- Level: Second
- Area: 73.22 Square Feet
- Dimensions: 9.04 x 8.10
Bedroom
- Level: Second
- Area: 89.17 Square Feet
- Dimensions: 11.05 x 8.07
Bedroom
- Level: Second
- Area: 121.55 Square Feet
- Dimensions: 11.05 x 11.00
Bedroom
- Level: Basement
- Area: 130.66 Square Feet
- Dimensions: 13.04 x10.02
Dining room
- Level: Main
- Area: 111.72 Square Feet
- Dimensions: 11.05 x 10.11
Kitchen
- Level: Main
- Area: 144.87 Square Feet
- Dimensions: 13.11 x 11.05
Kitchen
- Level: Basement
- Area: 102.01 Square Feet
- Dimensions: 10.09 x10.11
Laundry
- Level: Lower
- Area: 72.66 Square Feet
- Dimensions: 12.05 x 6.03
Living room
- Level: Main
- Area: 181.53 Square Feet
- Dimensions: 15.04 x 12.07
Living room
- Level: Basement
- Area: 144.24 Square Feet
- Dimensions: 13.03 x 11.07
Heating
- Electric
Cooling
- Electric
Appliances
- Included: Refrigerator, Microwave, Stove, Washer, Dryer
Features
- Flooring: Laminate, Mixed
- Basement: Apartment
Interior area
- Total structure area: 1,950
- Total interior livable area: 1,950 sqft
Property
Parking
- Parking features: None
- Has uncovered spaces: Yes
Features
- Levels: Two
- Patio & porch: Patio
- Fencing: Back Yard
Lot
- Size: 4,024 Square Feet
- Dimensions: 37.5 x 107.33
- Features: Recreation Nearby, Shopping Nearby, Under 0.5 Acres
Details
- Zoning description: RES
Construction
Type & style
- Home type: MultiFamily
- Property subtype: Retail, Duplex, Multi Family, Apartment, Single Family Residence
- Attached to another structure: Yes
Materials
- Vinyl Siding
- Foundation: Concrete
- Roof: Torched-on
Condition
- Year built: 1975
Utilities & green energy
- Sewer: Public Sewer
- Water: Public
Community & HOA
Location
- Region: Mount Pearl
Financial & listing details
- Price per square foot: C$138/sqft
- Annual tax amount: C$1,965
- Date on market: 6/9/2026
- Inclusions: Fridge, Stove, Microwave, Washer n Dryer
L
Larry Fitzpatrick
(709) 682-0688
By pressing Contact Agent, you agree that the real estate professional identified above may call/text you about your search, which may involve use of automated means and pre-recorded/artificial voices. You don't need to consent as a condition of buying any property, goods, or services. Message/data rates may apply. You also agree to our Terms of Use. Zillow does not endorse any real estate professionals. We may share information about your recent and future site activity with your agent to help them understand what you're looking for in a home.
Price history
Price history is unavailable.
Public tax history
Tax history is unavailable.
Climate risks
Neighborhood: A1N
Nearby schools
GreatSchools rating
No schools nearby
We couldn't find any schools near this home.
Schools provided by the listing agent
- District: Mount Pearl
Source: Newfoundland and Labrador AR. This data may not be complete. We recommend contacting the local school district to confirm school assignments for this home.
- C$239,9003 bd1 ba1.8k sqft28 Pleasant Ave, Mount Pearl, NL A1N1S3Pending

- C$549,9007 bd3 ba3.9k sqft11 Blossom Ave #9, Mount Pearl, NL A1N1S1For Sale

- C$724,9005 bd4 ba3k sqft20 Dunkerry Cres, St. John's, NL A1H0K3Pending

- C$350,0003 bd3 ba1.8k sqft1 Davis Pl, Mount Pearl, NL A1N3W8Pending
- C$2,499,9005 bd5 ba8.5k sqft14 Lismore Pl #11, St. John's, NL A1H0K2For Sale
- C$169,0008,000 sqft0 Stapleton Rd, Mount Pearl, NL A1N1K6Pending
- C$499,0003 bd3 ba2.2k sqft71 Francis St, St. John's, NL A1H0E5For Sale
- C$249,9006 bd2 ba2.9k sqft93 Smallwood Dr, Mount Pearl, NL A1N1B2Pending
Similar homes
- C$269,9002 bd2 ba1.8k sqft24 Gushue Avenue, Mount Pearl, NL A1N2R1For Sale
 MLS ID #1301414, Brooklyn Goodyear, 3% Realty East Coast. Newfoundland and Labrador AR
 - C$249,9004 bd1 ba1.2k sqft21 Bragg Crescent, Mount Pearl, NL A1N2N7For Sale
 MLS ID #1301350, Greg Webber, Royal LePage Atlantic Homestead. Newfoundland and Labrador AR
 - C$289,9004 bd2 ba2k sqft1589 Topsail Road, Paradise, NL A1L1V1For Sale
 MLS ID #1301135, Aaron Watkins, RE/MAX Infinity Realty Inc.. Newfoundland and Labrador AR
 - C$279,9003 bd2 ba1.5k sqft55 Baie Verte Street, St. John's, NL A1E5J6For Sale
 MLS ID #1301232, Jaykumar Patel, Century 21 Seller`s Choice Inc.. Newfoundland and Labrador AR
 - C$399,9005 bd3 ba2.1k sqft11 Emerald Drive, Mount Pearl, NL A1N4W8For SaleMLS ID #1301078, Brittany Penney,OTHER, 3% Realty East Coast. Newfoundland and Labrador AR
- C$329,0005 bd2 ba1.9k sqft43 Fahey Street, St. John's, NL A1G1G3For SaleMLS ID #1301275, Chris Duff, RE/MAX Infinity Realty Inc. - Sheraton Hotel. Newfoundland and Labrador AR
- C$320,0004 bd2 ba1.6k sqft79 Stojko Place, Mount Pearl, NL A1N4Z3For SaleMLS ID #1301047, Martin Byrne, BlueKey Realty Inc.. Newfoundland and Labrador AR
- C$225,0003 bd1 ba1.1k sqft109 Farrell Drive, Mount Pearl, NL A1N3G2For SaleMLS ID #1301487, Jordan Meadus, Century 21 Seller`s Choice Inc.. Newfoundland and Labrador AR
- C$269,9003 bd1 ba1.8k sqft21 Blackmarsh Road, St. John's, NL A1L1G9For SaleMLS ID #1301438, Art Snow, Royal LePage Property Consultants Limited. Newfoundland and Labrador AR
- C$249,9004 bd2 ba1.5k sqft38 Blackwood Place, St. John's, NL A1B2K6For SaleMLS ID #1301446, Sherrie Hollahan, Keller Williams Platinum Realty. Newfoundland and Labrador AR
- C$299,0006 bd3 ba2k sqft76-78 Goodridge Street, St. John's, NL A1C2Y9For SaleMLS ID #1301197, Brad Colbert, RE/MAX Realty Specialists. Newfoundland and Labrador AR
- C$275,0002 bd2 ba1.4k sqft226 Mundy Pond Road, St. John’s, NL A1E1V9For SaleMLS ID #1301340, Steve Hodder, Hanlon Realty. Newfoundland and Labrador AR
- C$275,0002 bd1 ba1.7k sqft66 Pearce Avenue, St.John's, NL A1E3C3For SaleMLS ID #1301468, Wes Ryan, BlueKey Realty Inc.. Newfoundland and Labrador AR
- C$339,9004 bd3 ba2.1k sqft3 Nightingale Road, St. John's, NL A1E2G4For SaleMLS ID #1301306, Jonny Fancy, Royal LePage Atlantic Homestead. Newfoundland and Labrador AR
- C$314,9002 bd2 ba1.5k sqft123 Green Acre Drive, St. John's, NL A1H1C3For SaleMLS ID #1301317, Kimberly French, RE/MAX Infinity Realty Inc.. Newfoundland and Labrador AR
- C$349,9002 bd2 ba2.3k sqft4 Edinburgh Drive, Mount Pearl, NL A1N1E7For SaleMLS ID #1300351, Charles Harris,CRSS, Century 21 Seller`s Choice Inc.. Newfoundland and Labrador AR
- C$349,9004 bd2 ba2.2k sqft170 University Avenue, St. John's, NL A1B1Z7For SaleMLS ID #1301361, Matthew Hill, Royal LePage Vision Realty. Newfoundland and Labrador AR
- C$329,9003 bd2 ba1.4k sqft311 Anspach Street, St. John's, NL A1E5C5For SaleMLS ID #1301435, Stevan Callahan, Royal LePage Atlantic Homestead. Newfoundland and Labrador AR
- C$349,9004 bd2 ba2.2k sqft39 Donovan Street, Mount Pearl, NL A1N2C7For SaleMLS ID #1298900, Shahriar Jobayer, eXp Realty. Newfoundland and Labrador AR
- C$269,9004 bd2 ba1.6k sqft56 Flower Hill, St. John's, NL A1C4M2For SaleMLS ID #1300878, Brad Stone, BlueKey Realty Inc.. Newfoundland and Labrador AR
