Welcome to 7 Jacobs Place, Power's Pond, Mount Pearl. Within walking distance to schools, restaurants, shopping, recreation, the walking trail system and more, this beautiful two story home checks all the boxes. Located on a huge, 1/4 acre lot at the top of the cul de sac with drive-in, rear yard access and a detached 18x24ft garage, this home features over 3300 sq/ft of living space. The main floor features a beautifully renovated eat-in kitchen with plenty of cabinetry and peninsula overlooking the family room with propane fireplace. There is a formal dining room and living room, along with mudroom, main floor laundry and 2pc bathroom on the floor. Upstairs, there are 4 spacious bedrooms, including the primary bedroom with gorgeous ensuite with custom tiled shower and walk-in closet. The main bathroom rounds off the floor. Downstairs there is a large rec room with wet bar, adjoining bonus room, 2pc bathroom and storage/ workshop rooms with exterior door. Updated top to bottom, this home is sure to please, let's make it yours! As per Seller's Direction Re: Offers, there will be no conveyance of offers prior to 6pm on October 7th, 2026. All offers to remain open for consideration until 9pm that date.
For sale
C$519,900
7 Jacobs Place, Mount Pearl, NL A1N4J1
4beds
3,360sqft
Retail, Single Family Residence
Built in 1988
-- sqft lot
$-- Zestimate®
C$155/sqft
C$-- HOA
What's special
Drive-in rear yard accessBeautifully renovated eat-in kitchenPlenty of cabinetryFormal dining roomMain floor laundryCustom tiled showerWalk-in closet
- 6 days
- 50
- 6
Zillow last checked:
Listing updated:
Listed by:
Trent Squires,
RE/MAX Infinity Realty Inc.,
Kent Green,
RE/MAX Infinity Realty Inc.
Source: Newfoundland and Labrador AR,MLS®#: 1303866
Facts & features
Interior
Bedrooms & bathrooms
- Bedrooms: 4
- Bathrooms: 4
- Full bathrooms: 2
- 1/2 bathrooms: 2
Bedroom
- Level: Second
- Area: 152.1 Square Feet
- Dimensions: 11.7 x 13
Bedroom
- Level: Second
- Area: 152.1 Square Feet
- Dimensions: 11.7 x 13
Bedroom
- Level: Second
- Area: 108.3 Square Feet
- Dimensions: 9.5 x 11.4
Bathroom
- Level: Main
Bathroom
- Level: Second
Bathroom
- Level: Basement
Other
- Level: Second
- Area: 164.7 Square Feet
- Dimensions: 12.2 x 13.5
Bonus room
- Level: Basement
- Area: 79.17 Square Feet
- Dimensions: 8.7 x 9.10
Dining room
- Level: Main
- Area: 111.02 Square Feet
- Dimensions: 9.1 x 12.2
Eat in kitchen
- Level: Main
- Area: 212.94 Square Feet
- Dimensions: 11.7 x 18.2
Other
- Level: Second
Family room
- Level: Main
- Area: 219.98 Square Feet
- Dimensions: 11.11 x 19.8
Laundry
- Level: Main
- Area: 0 Square Feet
- Dimensions: 0 x 0
Living room
- Level: Main
- Area: 202.52 Square Feet
- Dimensions: 12.2 x 16.6
Other
- Level: Main
- Area: 44.46 Square Feet
- Dimensions: 5.7 x 7.8
Porch
- Level: Main
- Area: 44.46 Square Feet
- Dimensions: 5.7 x 7.8
Recreation room
- Level: Basement
- Area: 398.67 Square Feet
- Dimensions: 13.7 x 29.10
Storage
- Level: Basement
- Area: 233.64 Square Feet
- Dimensions: 11.8 x 19.8
Storage
- Level: Basement
- Area: 182.04 Square Feet
- Dimensions: 11.10 x 16.4
Heating
- Baseboard, Electric, Propane, Heat Exchanger Unit
Cooling
- Electric
Appliances
- Included: Dishwasher, Refrigerator, Microwave, Stove, Washer, Dryer
Features
- Ensuite, Wet Bar
- Flooring: Cushion/Tile/Lino, Hardwood, Hardwood Stairs, Laminate, Mixed
- Has fireplace: Yes
- Fireplace features: Propane
Interior area
- Total structure area: 3,785
- Total interior livable area: 3,360 sqft
Property
Parking
- Parking features: 1.5, Detached, Wired
- Has garage: Yes
- Has uncovered spaces: Yes
Features
- Levels: Two
- Patio & porch: Deck/Patio, Patio(s) and Deck(s)
Lot
- Dimensions: 32 x 122 x 101 x 82 x 134
- Features: Landscaped, Level, Rear Yard Access (Vechicle), Recreation Nearby, Shopping Nearby, Subdivided
Details
- Zoning description: Residential
Construction
Type & style
- Home type: SingleFamily
- Property subtype: Retail, Single Family Residence
Materials
- Vinyl Siding
- Foundation: Partially Developed, Concrete Perimeter
- Roof: Shingle - Asphalt
Condition
- Year built: 1988
Utilities & green energy
- Sewer: Public Sewer
- Water: Public
Community & HOA
Community
- Subdivision: Powers Pond
Location
- Region: Mount Pearl
Financial & listing details
- Price per square foot: C$155/sqft
- Annual tax amount: C$3,210
- Date on market: 10/1/2026
Price history
Price history is unavailable.
Public tax history
Tax history is unavailable.
Climate risks
Neighborhood: A1N
Nearby schools
GreatSchools rating
No schools nearby
We couldn't find any schools near this home.
Schools provided by the listing agent
- District: Mount Pearl
Source: Newfoundland and Labrador AR. This data may not be complete. We recommend contacting the local school district to confirm school assignments for this home.


Similar homes
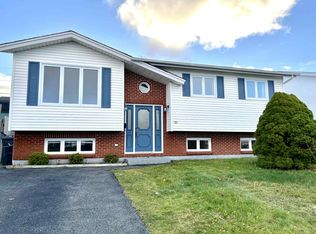
- C$399,9004 bd3 ba3k sqft15 Grey Place, Mount Pearl, NL A1N3T7For Sale
 MLS ID #1304082, Braedan Mcgrath, eXp Realty. Newfoundland and Labrador AR
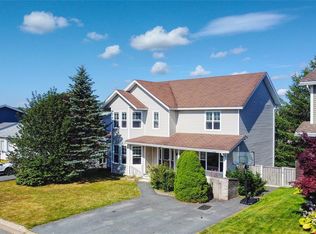
 - C$400,0003 bd3 ba2.9k sqft1 Rideau Place, Mount Pearl, NL A1N4C1For Sale
 MLS ID #1304058, Valma Budgell, RE/MAX Realty Specialists. Newfoundland and Labrador AR
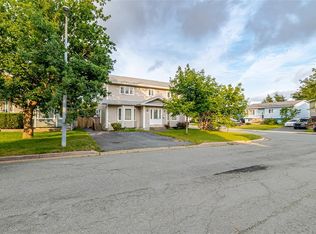
 - C$549,0004 bd3 ba3.2k sqft84 Gil Eannes Drive, St. John's, NL A1B5C4For Sale
 MLS ID #1303889, Liam Condon, Royal LePage Atlantic Homestead. Newfoundland and Labrador AR
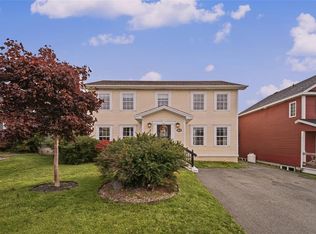
 - C$479,9004 bd3 ba3k sqft51 Old Petty Harbour Road, St. John's, NL A1G1H6For Sale
 MLS ID #1303820, Morgan Chidley, EXIT Realty Aspire. Newfoundland and Labrador AR
