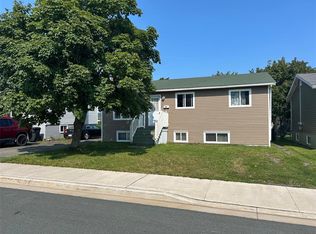
Welcome to 38 Donovan st. where pride of ownership is evident in all aspects. This lovely 2 unit home offers space to the main unit that most do not, with having 4 bedrooms, 2 baths plus a den that is currently set up as a work out area. You could easily turn the apartment back to a 2 bedroom unit if one chose. The current owner has maintained this property meticulously noting the following, new shingles on the house when purchased , new shingles on shed in recent years, blown in insulation in the attic, fresh paint and flooring in many area, new thermostats mostly through out, water and sewer lines updated, all bathrooms updated and permanent outdoor lighting. The one bedroom basement apartment has its own metre and has been occupied by a long term tenant. Moving outdoors you are met with a tidy fenced yard backing onto a greenbelt, great storage shed, wrap around deck with access from the kitchen, 2 separate driveways and a carport to keep your vehicle out of the elements. Whether you are a first time home buyer or a savvy investor looking for move in ready home, check this one out as you will not be disappointed. Seller Direction in place with no conveyance of offers until Tuesday October 13 5pm and all offers to be left open until 10pm same day.
For sale
C$400,000
38 Donovan Street, Mount Pearl, NL A1N2C6
5beds
2,110sqft
Apartment, Single Family Residence
Built in 1973
-- sqft lot
$-- Zestimate®
C$190/sqft
C$-- HOA
What's special
New thermostats mostly throughoutAll bathrooms updatedPermanent outdoor lightingGreat storage shed
- 4 hours
- 5
- 0
Zillow last checked:
Listing updated:
Listed by:
Amanda Arsenault,
Hanlon Realty,
Janice Mccarthy,
Hanlon Realty
Source: Newfoundland and Labrador AR,MLS®#: 1304139
Facts & features
Interior
Bedrooms & bathrooms
- Bedrooms: 5
- Bathrooms: 3
- Full bathrooms: 3
Bedroom
- Level: Main
- Area: 102.96 Square Feet
- Dimensions: 8.8x11.7
Bedroom
- Level: Main
- Area: 86.55 Square Feet
- Dimensions: 9.5x9.11
Bedroom
- Level: Basement
- Area: 110.24 Square Feet
- Dimensions: 10.4x10.6
Other
- Level: Basement
- Area: 87.48 Square Feet
- Dimensions: 8.10x10.8
Bathroom
- Level: Main
Bathroom
- Level: Basement
Other
- Level: Main
- Area: 113.49 Square Feet
- Dimensions: 11.7x9.7
Other
- Level: Basement
- Area: 110.04 Square Feet
- Dimensions: 13.1x8.4
Other
- Level: Basement
- Area: 162 Square Feet
- Dimensions: 13.5x12.0
Other
- Level: Basement
Den
- Level: Basement
- Area: 100 Square Feet
- Dimensions: 10x10
Dining room
- Level: Main
- Area: 84.63 Square Feet
- Dimensions: 9.10x9.3
Kitchen
- Level: Main
- Area: 176.53 Square Feet
- Dimensions: 13.9x12.7
Living room
- Level: Main
- Area: 181.04 Square Feet
- Dimensions: 14.6x12.4
Heating
- Baseboard, Electric
Cooling
- Electric
Features
- Flooring: Laminate, Mixed
- Basement: Apartment
Interior area
- Total structure area: 2,110
- Total interior livable area: 2,110 sqft
Video & virtual tour
Property
Parking
- Parking features: Carport
- Has carport: Yes
- Has uncovered spaces: Yes
Features
- Patio & porch: Patio
- Fencing: Back Yard,Full
Lot
- Size: 5,000 Square Feet
- Dimensions: 50 x 100
- Features: Landscaped, Level, Recreation Nearby, Shopping Nearby
Details
- Additional structures: Shed(s)
- Zoning description: res
Construction
Type & style
- Home type: Apartment
- Architectural style: Bungalow
- Property subtype: Apartment, Single Family Residence
- Attached to another structure: Yes
Materials
- Vinyl Siding
- Foundation: Fully Developed
- Roof: Shingle - Asphalt
Condition
- Year built: 1973
Utilities & green energy
- Sewer: Public Sewer
- Water: Public
Community & HOA
Location
- Region: Mount Pearl
Financial & listing details
- Price per square foot: C$190/sqft
- Annual tax amount: C$2,260
- Date on market: 10/8/2026
Price history
Price history is unavailable.
Public tax history
Tax history is unavailable.
Climate risks
Neighborhood: A1N
Nearby schools
GreatSchools rating
No schools nearby
We couldn't find any schools near this home.
Schools provided by the listing agent
- District: Mount Pearl
Source: Newfoundland and Labrador AR. This data may not be complete. We recommend contacting the local school district to confirm school assignments for this home.

Similar homes
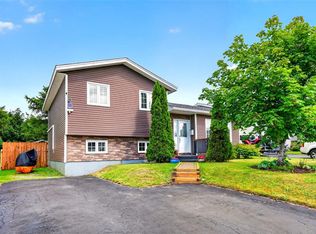
- C$349,9004 bd2 ba2k sqft20 Harnum Crescent, Mount Pearl, NL A1N2C6For Sale
 MLS ID #1303143, Evan King, RE/MAX Infinity Realty Inc.. Newfoundland and Labrador AR
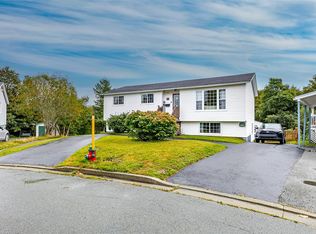
 - C$379,9005 bd2 ba1.7k sqft29 Brodie Street, Mt Pearl, NL A1NOB3For Sale
 MLS ID #1303844, Margie Hanley, Royal LePage Property Consultants Limited. Newfoundland and Labrador AR
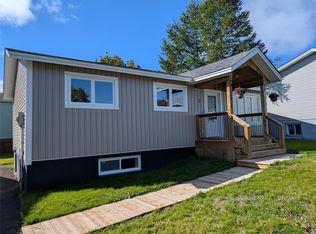
 - C$395,0004 bd3 ba2k sqft7 Norman Drive, Mount Pearl, NL A1N2T9For Sale
 MLS ID #1303718, Roger Barbour, Hanlon Realty. Newfoundland and Labrador AR
 - C$399,0005 bd2 ba2.2k sqft9 Teasdale Street, Mount Pearl, NL A1N1X2For Sale
 MLS ID #1303886, Robert Legrow, RE/MAX Infinity Realty Inc. - Sheraton Hotel. Newfoundland and Labrador AR
